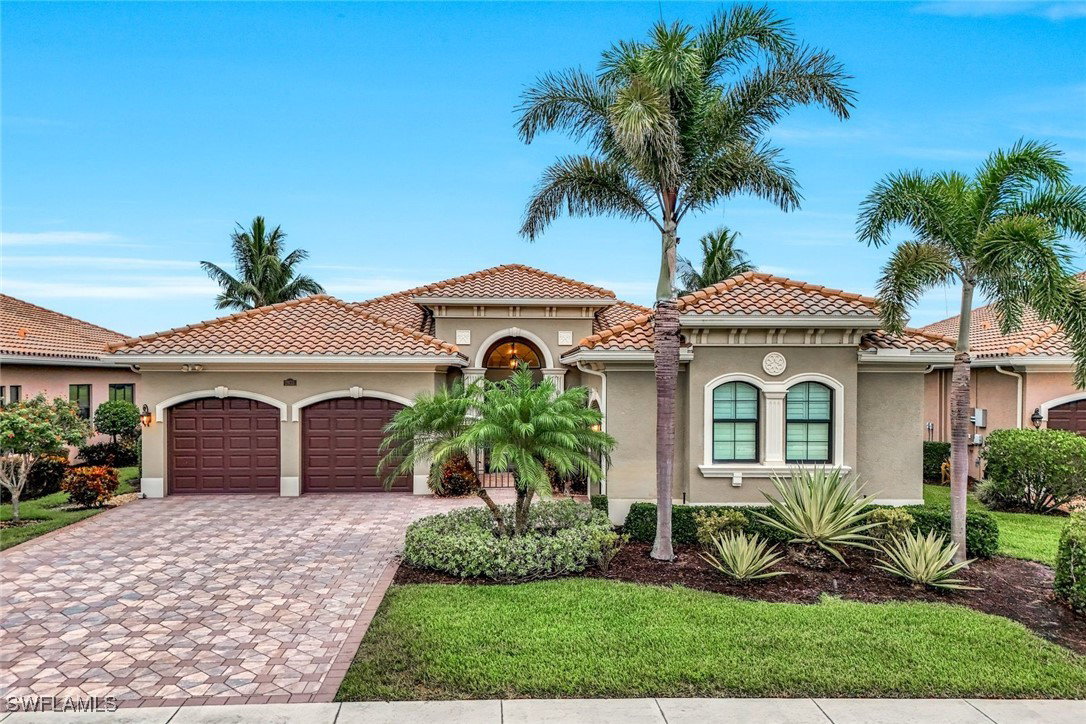
2975 Cinnamon Bay Circle, Naples, FL 34119
- $1,150,000
- 3
- BD
- 4
- BA
- 3,051
- SqFt


- Sold Price
- $1,150,000
- List Price
- $1,275,000
- Status
- CLOSED
- Days on Market
- 136
- Closing Date
- May 01, 2026
- MLS#
- 225080496
- Subtype
- Residential
- Style
- Ranch, One Story
- Architectural Style
- Ranch, One Story
- Year Built
- 2015
- Bedrooms
- 3
- Bathrooms
- 4
- Full Baths
- 3
- Half Baths
- 1
- Living Area
- 3,051
- Acres
- 0.23
- Subdivision
- Riverstone
- Neighborhood
- Riverstone
- MLS Area Major
- NA21 - N/O Immokalee Rd E/O 75
Property Description
Behind the gated courtyard of this thoughtfully curated Carlyle lies a home designed for effortless living & unforgettable entertaining, where every day feels like a vacation. The interior has just been freshly painted, creating a crisp, inviting backdrop that complements the home’s refined finishes & sunlit spaces. Step through decorative glass entry doors into an expansive, entertainer’s dream layout, where the wet bar, great room, flexible dining area, and gourmet kitchen flow seamlessly to the outdoors. A sparkling lake view beckons you to the screened lanai, which offers ample room to relax or dine alfresco. Spend your days lounging by the saltwater pool, then prepare dinner in the outdoor kitchen—equipped with marine-grade cabinetry, a sink, granite surfaces, dual burners & a 60,000 BTU wok-capable burner, all powered by a buried 120-gallon propane tank. Inside, no detail has been overlooked. The chef’s kitchen features upgraded white cabinetry, granite counters, a newer GE Café four-door refrigerator, double wall ovens, newer microwave, range with vented hood, custom pull-out shelves & a professionally painted island. Glass atrium doors with side panels enclose the dining space, adding elegance & allowing for flexible usage. The luxurious primary suite overlooking the lake includes dual custom closets, a serene sitting area & a renovated spa-like bath. The primary bath has been updated with a newly tiled walk-in shower with linear drain and new fixtures. Vanities feature new quartz counters, professionally painted cabinetry, framed mirrors & Rohl sinks. Both guest suites offer private baths & walk-in closets. One ensuite bath includes a remodeled shower with frameless glass doors & new tile. The versatile club room adapts to your needs—ideal as an office, den, or media space. Additional highlights include 18" porcelain tile throughout, plantation shutters, crown molding, Hunter Douglas Luminette sheers & built-in closets. A well-appointed laundry room offers a newer GE Profile washer and dryer, abundant cabinetry, a laundry tub, and a secondary refrigerator. The garage is equally refined with epoxy floors, insulated doors & built-in storage. Peace of mind comes standard with impact glass throughout, a Ring doorbell, fenced yard for pets, and a generator transfer switch. Additional upgrades include a new whole-house water softener system, UV lights on the A/C, & landscape lighting. Riverstone offers a vibrant, vacation-inspired lifestyle for all ages. Located in North Naples, just minutes from I-75 and zoned for "A"-rated schools, the community features a fitness center, social hall, resort-style pool, lap pool, spa, five lighted tennis courts, outdoor basketball and pickleball, a full indoor basketball court, tot lot, children’s water play area, game room, and an activities coordinator; making it easy to meet new friends. Whether hosting, relaxing, or simply enjoying the view, this home delivers the ideal setting for your Naples lifestyle.
Additional Information
- Amenities
- Basketball Court, Billiard Room, Billiards, Clubhouse, Sport Court, Fitness Center, Playground, Pickleball, Pool, Spa/Hot Tub, Sidewalks, Tennis Court(s), Trail(s)
- Interior Features
- Wet Bar, Breakfast Bar, Bathtub, Closet Cabinetry, Coffered Ceiling(s), Dual Sinks, Entrance Foyer, Eat-in Kitchen, French Door(s)/Atrium Door(s), Kitchen Island, Main Level Primary, Other, Pantry, Sitting Area in Primary, Separate Shower, Cable TV, Walk-In Closet(s), Window Treatments, High Speed Internet, Split Bedrooms
- Exterior Features
- Security/High Impact Doors, Sprinkler/Irrigation, Outdoor Kitchen
- Taxes
- $10,280
- Property Description
- Ranch, One Story
- Flooring
- Tile
- Appliances
- Built-In Oven, Double Oven, Dryer, Dishwasher, Disposal, Ice Maker, Microwave, Range, Refrigerator, Refrigerator with Ice Maker, Water Purifier, Washer, Water Softener
- Heating
- Central, Electric
- Air Conditioning
- Central Air, Ceiling Fan(s), Electric
- Exterior Construction
- Block, Concrete, Stucco
- Stories
- 1
- Roof
- Tile
- Pool
- Yes
- Pool Type
- Concrete, Electric Heat, Heated, In Ground, Outside Bath Access, Pool Equipment, Screen Enclosure, Salt Water, Community
- Parking Features
- Attached, Driveway, Garage, Paved, Garage Door Opener
- Garage Spaces
- 3
- Elementary School
- LAUREL OAK ELEMENTARY
- Middle School
- OAKRIDGE MIDDLE SCHOOL
- High School
- AUBREY ROGERS HIGH SCHOOL
- View
- Lake
Listing Courtesy of John R Wood Properties
Selling Office: .