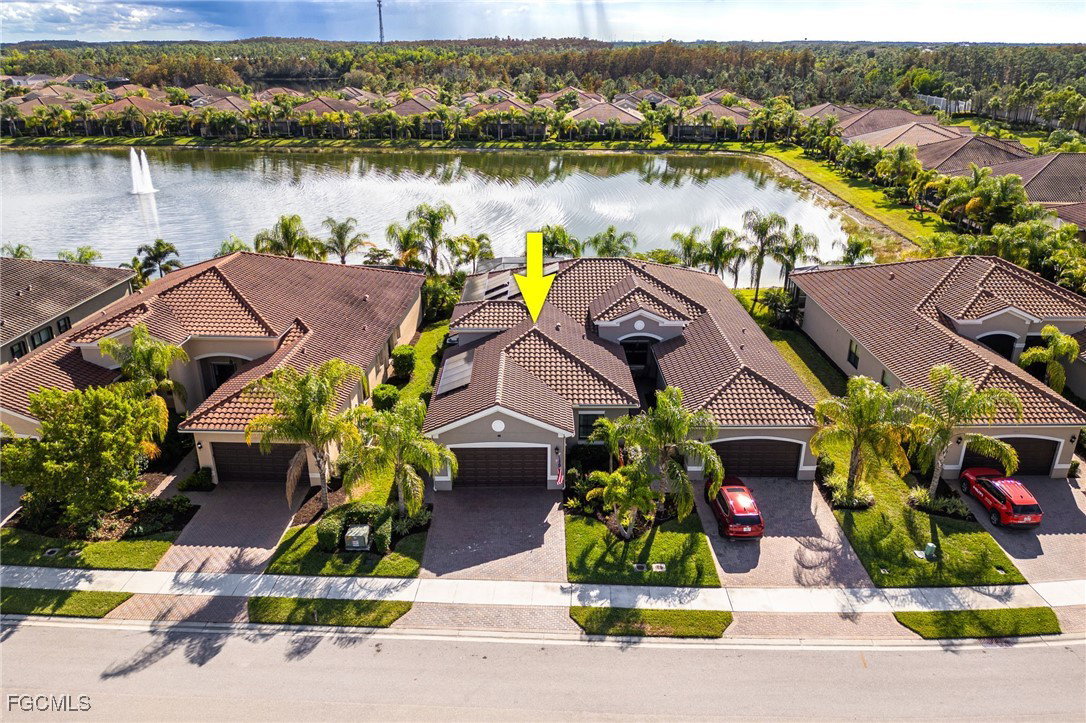
12046 Lakewood Preserve Place, Fort Myers, FL 33913
- $535,000
- 2
- BD
- 3
- BA
- 2,023
- SqFt




- Sold Price
- $535,000
- List Price
- $550,000
- Status
- CLOSED
- Days on Market
- 134
- Closing Date
- Apr 15, 2026
- MLS#
- 2025021026
- Subtype
- Residential
- Style
- Other
- Architectural Style
- Other
- Year Built
- 2021
- Bedrooms
- 2
- Bathrooms
- 3
- Full Baths
- 2
- Half Baths
- 1
- Living Area
- 2,023
- Acres
- 0.13
- Subdivision
- Marina Bay
- Neighborhood
- Marina Bay
- MLS Area Major
- FM22 - Fort Myers City Limits
Property Description
Welcome to this SOLAR-POWERED, POOL home featuring 2 bedrooms, 2 bathrooms, and a versatile DEN, offering over 2,000 square feel of elegant living space with tranquil southern exposure pong views. This exceptional residence is enhanced by a $70,000 state-of-the-art whole home solar system, delivering EXTREMELY LOW electric bills and dependable backup power. From the moment you enter, you’ll notice the many builder upgrades and custom finishes throughout, including plank tile flooring in the main living areas, quartz countertops, custom tile backsplash, stainless steel appliances, large walk-in closets, extra recessed lighting, and designer light fixtures. Additional highlights include a wet bar, RO water system, custom easy-open blinds, epoxy garage floors, built-in exterior grill, and abundant storage throughout the home and garage. Located in the highly sought-after Marina Bay community, this home is ideal for full-time residents, seasonal owners, or investors. Residents enjoy resort-style amenities including a clubhouse, fitness center, pool, splash pad, basketball, pickleball, tennis courts, and more. Conveniently located near I-75, RSW International Airport, beautiful Gulf beaches, and Gulf Coast Town Center shopping and dining. This LOW-maintenance villa offers the best of the Florida lifestyle complete with luxury, comfort, and convenience.
Additional Information
- Amenities
- Basketball Court, Billiard Room, Billiards, Business Center, Cabana, Clubhouse, Fitness Center, Guest Suites, Playground, Pickleball, Pool, Sidewalks, Tennis Court(s), Management
- Interior Features
- Wet Bar, Breakfast Bar, Built-in Features, Separate/Formal Dining Room, Dual Sinks, Eat-in Kitchen, Family/Dining Room, Kitchen Island, Living/Dining Room, Main Level Primary, Pantry, Shower Only, Separate Shower, Cable TV, Bar, Walk-In Closet(s), Window Treatments, Home Office, Split Bedrooms
- Exterior Features
- Security/High Impact Doors, Outdoor Grill
- Taxes
- $7,231
- HOA Fee
- $1,283
- Property Description
- Other
- Zoning
- MDP-3
- Flooring
- Carpet, Tile
- Appliances
- Dryer, Dishwasher, Disposal, Ice Maker, Microwave, Range, Refrigerator, Refrigerator with Ice Maker, Washer
- Heating
- Central, Electric
- Air Conditioning
- Central Air, Ceiling Fan(s), Electric
- Exterior Construction
- Block, Concrete, Stucco
- Roof
- Tile
- Pool
- Yes
- Pool Type
- Heated, In Ground, Pool Equipment, Screen Enclosure, Solar Heat, Salt Water, Community
- Parking Features
- Attached, Garage, Paved, Two Spaces, Garage Door Opener
- Garage Spaces
- 2
- View
- Pond
Listing Courtesy of EXP Realty LLC
Selling Office: .