7754 Mulberry Lane, Naples, FL 34114
- $900,000
- 3
- BD
- 2
- BA
- 2,437
- SqFt






- Sold Price
- $900,000
- List Price
- $999,000
- Status
- CLOSED
- Days on Market
- 166
- Closing Date
- Apr 30, 2026
- MLS#
- 225079664
- Subtype
- Residential
- Style
- Ranch, One Story
- Architectural Style
- Ranch, One Story
- Year Built
- 1999
- Bedrooms
- 3
- Bathrooms
- 2
- Full Baths
- 2
- Living Area
- 2,437
- Acres
- 0.28
- Subdivision
- Mulberry Row
- Neighborhood
- Fiddler's Creek
- MLS Area Major
- NA38 - South of US41 East of 951
Property Description
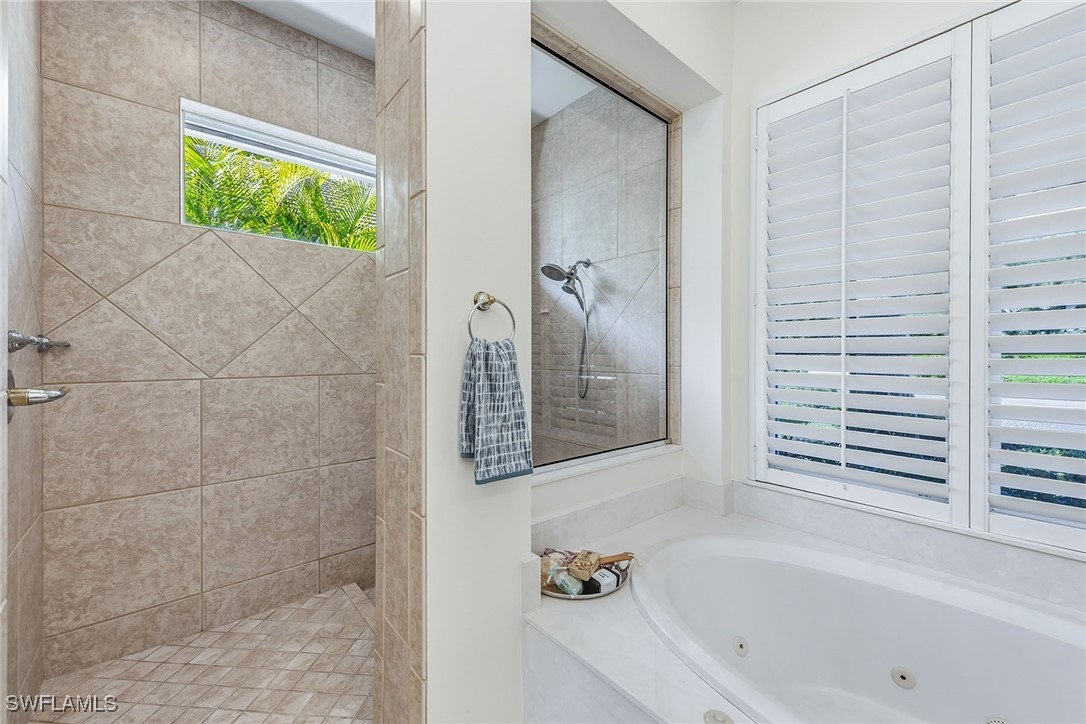
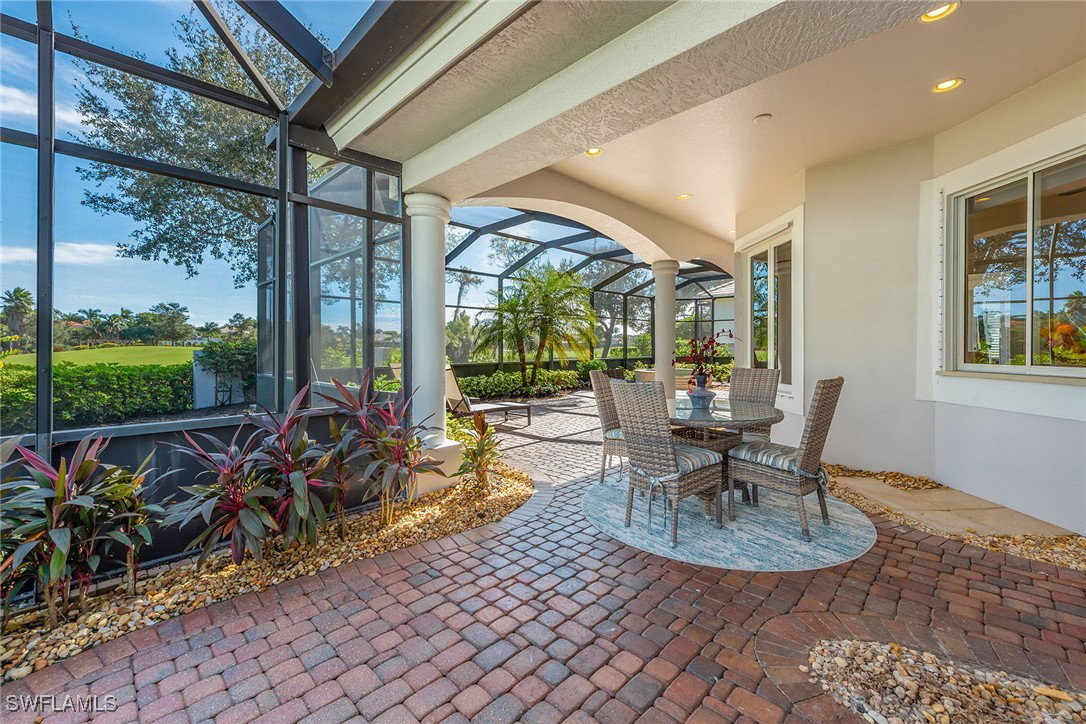
Rarely available, this Mulberry Row residence offers breathtaking views of the 15th fairway of the Rookery golf course and water, capturing peaceful eastern sunrises over the manicured golf course and lake. Thoughtfully designed for comfort and elegance, this three-bedroom plus den, two-full-bath home with a two-car garage features low HOA fees, a 2018 roof, a CDD bond paid in full, and outstanding upgrades, including a Generac whole-house generator, gas tankless water heater, a security system, and two HVAC systems, with the main air conditioner replaced in 2024. The screened lanai is a serene outdoor retreat, showcasing covered outdoor living, a gas-heated spa, recessed lighting, all overlooking the sweeping golf course and lake views. With storm shutters and timeless curb appeal, this home is ideal for those seeking beauty and practicality, with the added flexibility to add a pool if desired. Inside, refined architectural details include diagonal 19-by-19-inch porcelain tile flooring, volume and tray ceilings, crown molding, arched walkways, recessed lighting and white plantation shutters throughout. The open kitchen is designed for functionality and style, featuring white cabinetry, a pass-through window to the lanai, under-cabinet and above-cabinet lighting, and stainless appliances, including a newer refrigerator with icemaker, wall oven, microwave, dishwasher, and an elite four-burner induction cooktop with a newer hood. Additional kitchen upgrades include a Blanco Solon in-counter compost system, enhancing convenience and sustainability. Adjacent to the kitchen, the formal dining area features a built-in wall cabinet with a granite top and an arched transom window. The bright breakfast nook overlooks the lanai and opens through French doors to the covered outdoor living space. The inviting living room offers a tray ceiling, built-in entertainment center with wine shelving and a wine cooler and sliding glass doors that seamlessly extend the living space outdoors. The owner’s suite is a peaceful sanctuary with French doors to the lanai, tray ceiling and dual walk-in closets, including built-in wood shelving and custom built-in drawers in one closet. The luxurious bath offers a dual-sink vanity, jetted soaking tub, and a walk-in shower tiled floor-to-ceiling with a privacy window. Two guest bedrooms share a full bath with dual sinks and a walk-in shower with glass enclosure. One of the guest rooms also features Hunter Douglas blinds and direct lanai access. The den, ideal for an office or media room, is enhanced with in-ceiling speakers. A laundry room with a newer Whirlpool washer and dryer, utility sink, and overhead cabinetry completes the interior. The garage features a painted floor, fluorescent lighting, a storage closet and space for two cars. Enjoy the fantastic extensive Fiddler’s Creek amenities and lush landscaping, and the option to build your new pool. Seller has transferable flood insurance!
Additional Information
- Amenities
- Marina, Business Center, Clubhouse, Fitness Center, Golf Course, Playground, Pickleball, Park, Private Membership, Pool, Putting Green(s), Restaurant, Sauna, Spa/Hot Tub, Sidewalks, Tennis Court(s), Management
- Interior Features
- Built-in Features, Breakfast Area, Bathtub, Tray Ceiling(s), Closet Cabinetry, Separate/Formal Dining Room, Dual Sinks, Entrance Foyer, Eat-in Kitchen, French Door(s)/Atrium Door(s), High Ceilings, Custom Mirrors, Main Level Primary, Pantry, Separate Shower, Cable TV, Walk-In Closet(s), Window Treatments, High Speed Internet, Split Bedrooms
- Exterior Features
- Other, Room For Pool, Shutters Manual
- Taxes
- $7,637
- Property Description
- Ranch, One Story
- Flooring
- Tile
- Appliances
- Built-In Oven, Dryer, Dishwasher, Electric Cooktop, Freezer, Disposal, Ice Maker, Microwave, Refrigerator, Refrigerator with Ice Maker, Self Cleaning Oven, Tankless Water Heater, Wine Cooler, Washer
- Heating
- Central, Electric
- Air Conditioning
- Central Air, Ceiling Fan(s), Electric
- Exterior Construction
- Block, Concrete, Stucco
- Stories
- 1
- Roof
- Tile
- Pool Type
- Community, Outside Bath Access
- Parking Features
- Attached, Covered, Driveway, Garage, Guest, Paved, Two Spaces, Garage Door Opener
- Garage Spaces
- 2
- Elementary School
- MANATEE ELEMENTARY SCHOOL
- Middle School
- MANATEE MIDDLE SCHOOL
- High School
- LELY HIGH SCHOOL
- View
- Golf Course, Landscaped, Lake, Water
Courtesy of Premier Sotheby's Int'l Realty
Selling Office: .