3960 Deer Crossing Court Unit 103, Naples, FL 34114
- $410,000
- 3
- BD
- 2
- BA
- 1,957
- SqFt




- Sold Price
- $410,000
- List Price
- $425,000
- Status
- CLOSED
- Days on Market
- 139
- Closing Date
- Jun 11, 2026
- MLS#
- 225078902
- Subtype
- Residential
- Style
- Coach/Carriage, Low Rise
- Architectural Style
- Coach/Carriage, Low Rise
- Year Built
- 2001
- Bedrooms
- 3
- Bathrooms
- 2
- Full Baths
- 2
- Living Area
- 1,957
- Subdivision
- Deer Crossing
- Neighborhood
- Fiddler's Creek
- MLS Area Major
- NA38 - South of US41 East of 951
Property Description
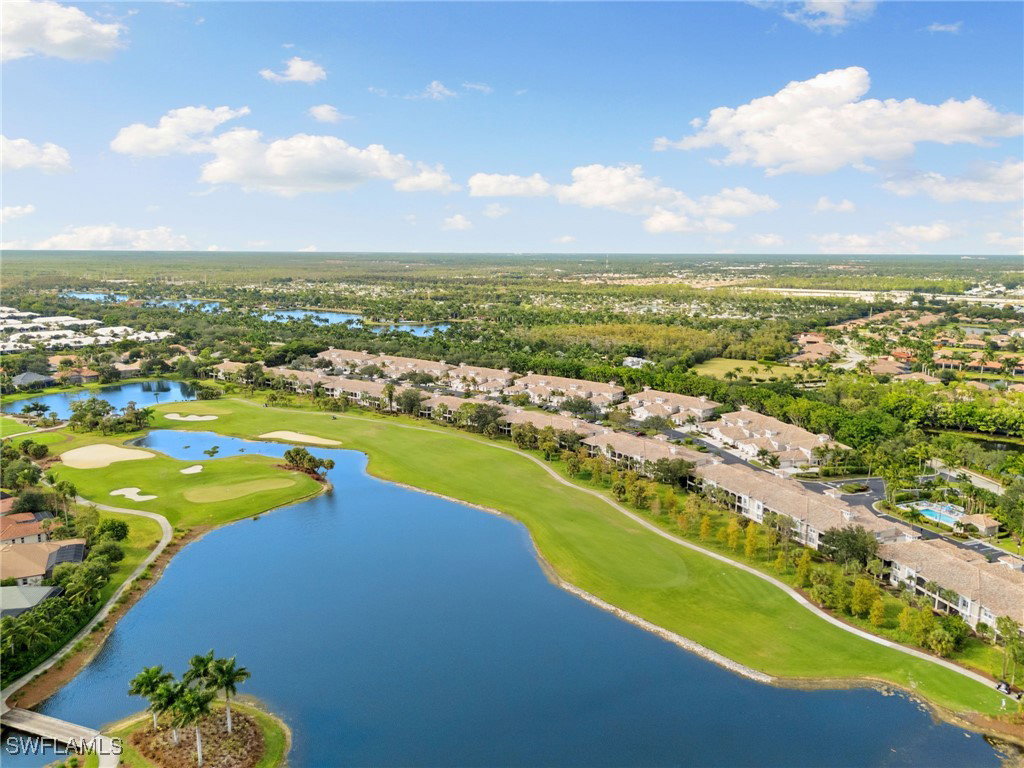
Welcome to this light, bright & meticulously maintained first-floor condo in the beautiful Fiddler’s Creek! This stunning 3-bedroom, 2-bath residence offers serene south-facing golf course and water views and an abundance of natural light throughout. The spacious kitchen features an eat-in kitchenette, breakfast bar, adjacent formal dining area, stainless steel GE appliances (2024), chic white cabinetry and a gas range—perfect for both casual and formal dining. The open-concept living area flows seamlessly into the expansive lanai, creating an inviting space for entertaining or relaxing. Retreat to the elegant primary suite which is enhanced by its tray ceiling, crown moulding, and your own private golf course and water views. The plantation shutters, walk-in closet, and dual vanities provide additional charm and comfort. The updated lighting fixtures throughout, newer Maytag washer & dryer, plantation shutters throughout, and a newer HVAC and air handler (2024) offer style and utility to an already gorgeous home. Enjoy the convenience of an attached one-car garage and inviting courtyard entry way. The debt service portion of the CDD IS PAID IN FULL. The award-winning, resort style community of Fiddler's Creek is enhanced by a club and spa, fitness center, swimming pools, two golf courses, tennis courts, pickleball courts, a bocce court, fine and casual dining, social activities, and miles of biking and walking paths. Optional beach club and marina memberships are available. Experience the epitome of luxury living, where every detail is thoughtfully curated to complement your lifestyle.
Additional Information
- Amenities
- Beach Rights, Bocce Court, Business Center, Clubhouse, Fitness Center, Hobby Room, Library, Playground, Pickleball, Private Membership, Pool, Restaurant, Sauna, Spa/Hot Tub, Sidewalks, Tennis Court(s), Trail(s), Management
- Interior Features
- Bedroom on Main Level, Tray Ceiling(s), Dual Sinks, Eat-in Kitchen, French Door(s)/Atrium Door(s), Living/Dining Room, Pantry, Shower Only, Separate Shower, Cable TV, Walk-In Closet(s), Split Bedrooms
- Exterior Features
- Sprinkler/Irrigation, None
- Taxes
- $6,099
- Pets Allowed
- Call, Conditional
- Pets
- Call, Conditional
- Property Description
- Coach/Carriage, Low Rise
- Flooring
- Carpet, Tile
- Appliances
- Dryer, Dishwasher, Freezer, Disposal, Microwave, Range, Refrigerator, Washer
- Heating
- Central, Electric
- Air Conditioning
- Central Air, Ceiling Fan(s), Electric
- Exterior Construction
- Block, Concrete, Stucco
- Roof
- Tile
- Pool Type
- Community
- Parking Features
- Attached, Driveway, Garage, Paved, Garage Door Opener
- Garage Spaces
- 1
- View
- Golf Course, Lake, Water
Courtesy of John R Wood Properties
Selling Office: .