3401 Gulf Shore Boulevard N Unit C, Naples, FL 34103
- $3,300,000
- 3
- BD
- 3
- BA
- 3,032
- SqFt


- Sold Price
- $3,300,000
- List Price
- $3,850,000
- Status
- CLOSED
- Days on Market
- 141
- Closing Date
- Apr 01, 2026
- MLS#
- 225075097
- Subtype
- Residential
- Style
- Other, Mid Rise
- Architectural Style
- Other, Mid Rise
- Year Built
- 1971
- Bedrooms
- 3
- Bathrooms
- 3
- Full Baths
- 3
- Living Area
- 3,032
- Subdivision
- Regency Towers
- Neighborhood
- Moorings
- MLS Area Major
- NA05 - Seagate Dr to Golf Dr
Property Description
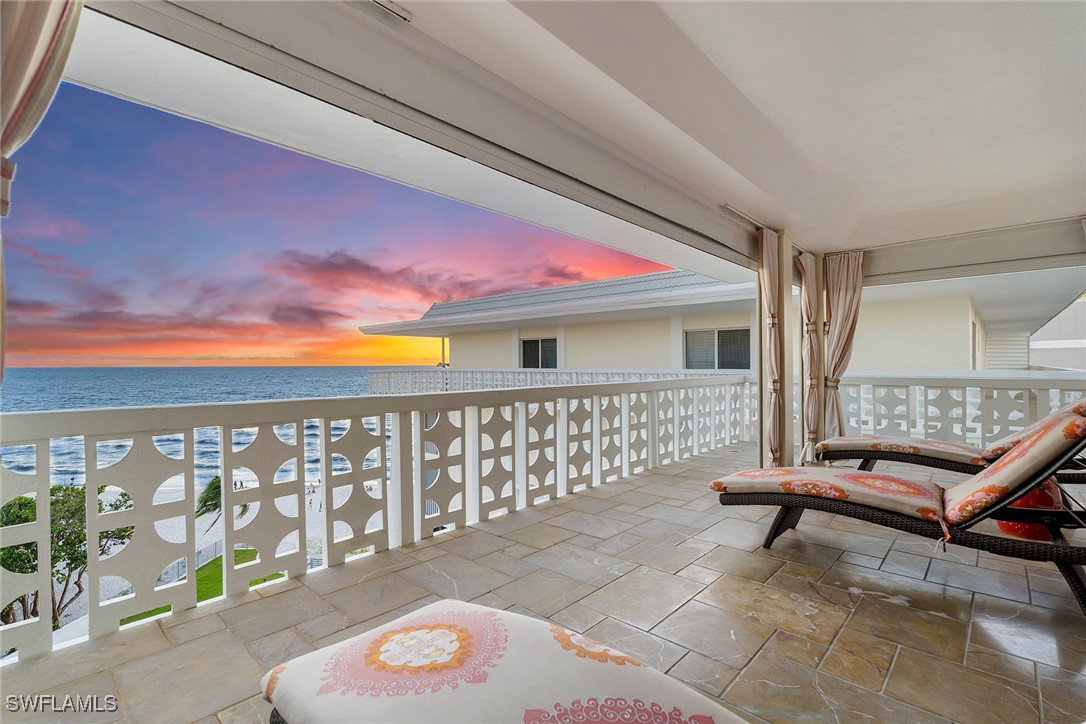
Experience coastal sophistication at Regency Towers, with over 3,000 square feet of refined living space blended elegance, comfort and breathtaking views. This exclusive penthouse offers the utmost privacy and panoramic vistas, epitomizing the ultimate retreat. Featuring three en-suite bedrooms, each with serene bay view and an expansive wraparound terrace, the residence showcases sweeping western exposures of the Gulf, ideal for enjoying iconic Naples sunsets. Designed for effortless entertaining, the interiors balance timeless sophistication with coastal luxury. Residents enjoy premier amenities including a resort-style pool and spa, fitness center, social room and access to the private Moorings Beach Club. Additional features include two covered parking spaces, an on-site manager and proximity to upscale shopping and dining of Venetian Village and downtown Naples. This exceptional penthouse captures the harmony of tranquility, luxury and convenience.
Additional Information
- Amenities
- Beach Rights, Beach Access, Clubhouse, Fitness Center, Barbecue, Picnic Area, Pool, Spa/Hot Tub, Management
- Interior Features
- Built-in Features, Bathtub, Closet Cabinetry, Eat-in Kitchen, Living/Dining Room, Separate Shower, Cable TV, Bar, Walk-In Closet(s), Window Treatments, High Speed Internet
- Exterior Features
- Security/High Impact Doors, Patio, Shutters Electric
- Taxes
- $19,384
- Pets Allowed
- No
- Pets
- No
- Property Description
- Other, Mid Rise
- Flooring
- Tile, Wood
- Appliances
- Cooktop, Dryer, Dishwasher, Electric Cooktop, Freezer, Disposal, Range, Refrigerator, Self Cleaning Oven, Wine Cooler, Washer
- Heating
- Central, Electric
- Air Conditioning
- Central Air, Electric
- Exterior Construction
- Block, Concrete, Stucco
- Roof
- Built-Up, Flat
- Pool Type
- Community
- Parking Features
- Assigned, Attached, Garage, Two Spaces, Garage Door Opener
- Garage Spaces
- 2
- View
- Bay, Gulf, Pool
Listing Courtesy of Premier Sotheby's Int'l Realty
Selling Office: .