20741 Rivers Ford, Estero, FL 33928
- $470,000
- 2
- BD
- 2
- BA
- 1,697
- SqFt




- Sold Price
- $470,000
- List Price
- $500,000
- Status
- CLOSED
- Days on Market
- 111
- Closing Date
- Mar 02, 2026
- MLS#
- 225078593
- Subtype
- Residential
- Style
- Ranch, One Story, Traditional
- Architectural Style
- Ranch, One Story, Traditional
- Year Built
- 1996
- Bedrooms
- 2
- Bathrooms
- 2
- Full Baths
- 2
- Living Area
- 1,697
- Acres
- 0.23
- Subdivision
- Villages At Country Creek
- Neighborhood
- Country Creek
- MLS Area Major
- ES05 - Estero
Property Description
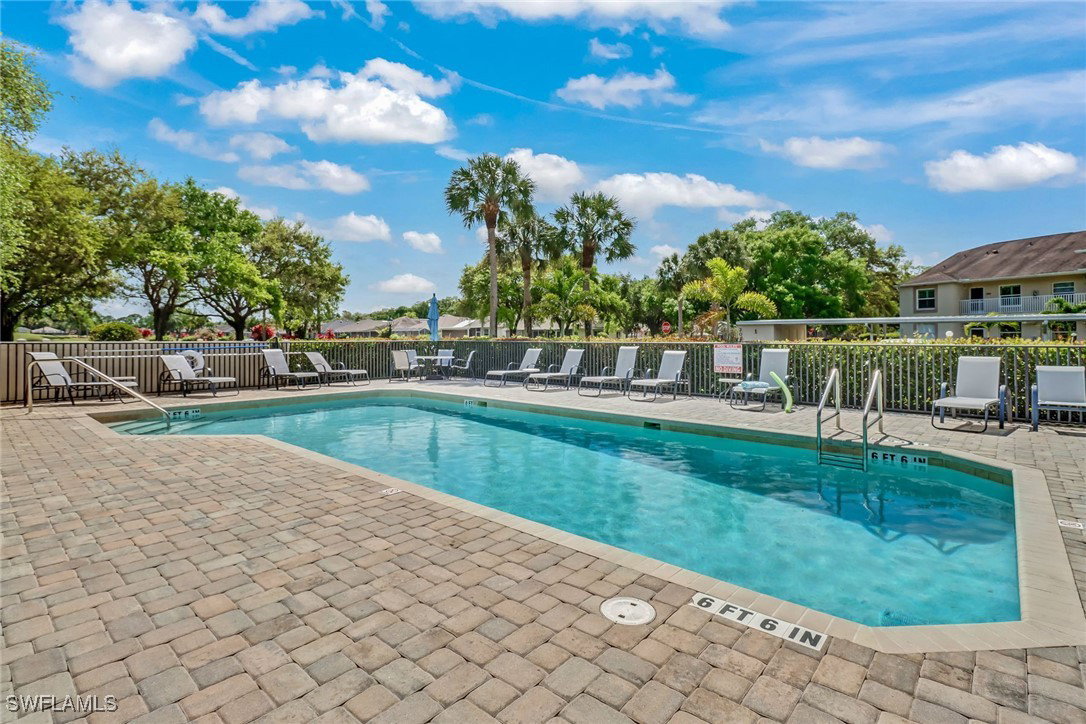
Beautifully updated Dover floor plan located in the desirable Country Creek community! This meticulously maintained home showcases custom upgrades throughout and a thoughtfully designed layout perfect for entertaining. The spacious kitchen features a large island overlooking the great room, breakfast area, and rear lanai—ideal for gatherings. The gourmet kitchen boasts wood cabinetry, stainless steel appliances including convection wall oven and microwave, induction cooktop, quartz counters, and a stunning custom waterfall backsplash. Additional highlights include custom tile flooring throughout, tall baseboards, plantation shutters, updated lighting, mirrors, and ceiling fans. The primary suite offers a walk-in closet with built-in cabinetry and an upgraded bath with dual sinks, custom wood vanity, linen storage, and a beautifully tiled shower with glass enclosure. The guest bath has also been updated with a wood vanity and granite countertop. Major improvements include a new roof (2023), hurricane-impact windows and front door (2024), and new washer and dryer (2025). Enjoy relaxing on the spacious screened lanai with desirable eastern exposure. The garage features a built-in workbench and cabinetry, and a whole-house water filtration system adds extra convenience. This stunning home is truly move-in ready and loaded with quality finishes throughout! The Villages at Country Creek is a friendly, affordable, amenity rich, lifestyle community featuring a newly renovated 18-hole par 61 executive golf course, combined with the friendliest people you’ll find anywhere. Community pools, exercise room, bocce court, tennis, horseshoes, and more! Enjoy the good life with community pools, dining, community activities, and more.
Additional Information
- Amenities
- Bocce Court, Clubhouse, Fitness Center, Golf Course, Hobby Room, Library, Pool, Restaurant, Shuffleboard Court, Spa/Hot Tub, Sidewalks, Tennis Court(s), Management
- Interior Features
- Breakfast Bar, Built-in Features, Bedroom on Main Level, Breakfast Area, Bathtub, Dual Sinks, Family/Dining Room, High Ceilings, Kitchen Island, Living/Dining Room, Main Level Primary, Pantry, Separate Shower, Cable TV, Vaulted Ceiling(s), Walk-In Closet(s), Window Treatments, High Speed Internet, Home Office
- Exterior Features
- Security/High Impact Doors, Sprinkler/Irrigation, Patio
- Taxes
- $2,535
- HOA Fee
- $1,250
- Property Description
- Ranch, One Story, Traditional
- Flooring
- Tile
- Appliances
- Dryer, Dishwasher, Disposal, Ice Maker, Microwave, Range, Refrigerator, Refrigerator with Ice Maker, Washer
- Heating
- Central, Electric
- Air Conditioning
- Central Air, Ceiling Fan(s), Electric
- Exterior Construction
- Block, Metal Frame, Concrete, Stucco, Wood Frame
- Stories
- 1
- Roof
- Shingle
- Pool Type
- Community
- Parking Features
- Attached, Deeded, Driveway, Garage, Paved, Two Spaces, Garage Door Opener
- Garage Spaces
- 2
- Elementary School
- SCHOOL CHOICE
- Middle School
- SCHOOL CHOICE
- High School
- SCHOOL CHOICE
- View
- Canal, Landscaped, Water
Courtesy of Keller Williams Elite Realty
Selling Office: .