8521 Fairway Bend, Estero, FL 33967
- $455,000
- 2
- BD
- 2
- BA
- 1,772
- SqFt




- Sold Price
- $455,000
- List Price
- $475,000
- Status
- CLOSED
- Days on Market
- 29
- Closing Date
- Dec 22, 2025
- MLS#
- 225077953
- Subtype
- Residential
- Style
- Ranch, One Story, See Remarks, Duplex
- Architectural Style
- Ranch, One Story, See Remarks, Duplex
- Year Built
- 1995
- Bedrooms
- 2
- Bathrooms
- 2
- Full Baths
- 2
- Living Area
- 1,772
- Acres
- 0.14
- Subdivision
- Fairway Bend Village
- Neighborhood
- The Vines
- MLS Area Major
- ES02 - Estero
Property Description
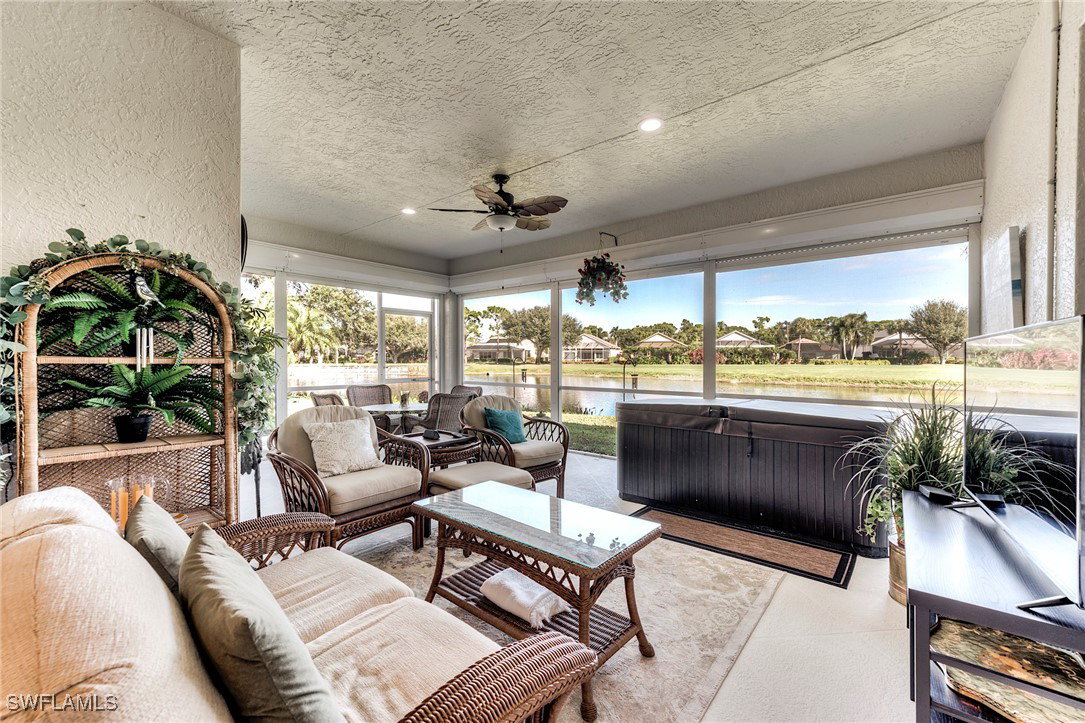
Experience the ultimate in country club living in this FULLY RENOVATED attached villa, designed to feel like a single-family home. Relax on the expansive lanai and take in STUNNING LAKE VIEWS, and watch golfers play with the rare privilege of using their own private golf carts. This 2-bedroom plus den, 2-bath home comes with full EXTERIOR MAINTENANCE, so you can spend your time making memories—whether that’s meeting new friends or hosting old ones at the Estero Country Club. There, the atmosphere is as inviting as the community, where everybody knows your name. Estero Country Club features 18-hole Gordon Lewis championship golf course, 6 pickleball courts, tennis, bocce, 24/7 fitness room, multiple dining venues, and a variety of social events. RECENT UPDATES include a new roof, gutters, pavers, interior and exterior paint, hurricane shutters, a new garage door opener with key pad, an updated kitchen with granite countertops, stainless appliances, and cabinetry with soft-close drawers. The bathrooms have also been updated, the lighting has been upgraded, and the home boasts new neutral plank laminate flooring and tile throughout. All this home needs is YOU!
Additional Information
- Amenities
- Bocce Court, Clubhouse, Fitness Center, Golf Course, Library, Pickleball, Pool, Putting Green(s), Restaurant, See Remarks, Tennis Court(s), Management
- Interior Features
- Built-in Features, Bedroom on Main Level, Bathtub, Tray Ceiling(s), Separate/Formal Dining Room, Dual Sinks, Entrance Foyer, High Ceilings, Main Level Primary, Pantry, Separate Shower, Cable TV, Walk-In Closet(s), Window Treatments, High Speed Internet, Split Bedrooms
- Exterior Features
- Sprinkler/Irrigation, Shutters Electric
- Taxes
- $4,292
- HOA Fee
- $990
- Property Description
- Ranch, One Story, See Remarks, Duplex
- Flooring
- Tile, Vinyl
- Appliances
- Dryer, Dishwasher, Disposal, Ice Maker, Microwave, Range, Refrigerator, Refrigerator with Ice Maker, Washer
- Heating
- Central, Electric
- Air Conditioning
- Central Air, Ceiling Fan(s), Electric
- Exterior Construction
- Block, Concrete, Stucco
- Stories
- 1
- Roof
- Tile
- Pool Type
- Community
- Parking Features
- Attached, Driveway, Garage, Paved, Garage Door Opener
- Garage Spaces
- 2
- Elementary School
- SCHOOL OF CHOICE
- Middle School
- SCHOOL OF CHOICE
- High School
- SCHOOL OF CHOICE
- View
- Golf Course, Lake, Water
Courtesy of Local Real Estate LLC
Selling Office: .