16529 KINGWOOD Lane Unit 2511, Punta Gorda, FL 33982
- $300,000
- 3
- BD
- 2
- BA
- 1,741
- SqFt




- Sold Price
- $300,000
- List Price
- $310,000
- Status
- CLOSED
- Days on Market
- 111
- Closing Date
- Feb 27, 2026
- MLS#
- 225077060
- Subtype
- Residential
- Style
- Coach/Carriage, Low Rise
- Architectural Style
- Coach/Carriage, Low Rise
- Year Built
- 2024
- Bedrooms
- 3
- Bathrooms
- 2
- Full Baths
- 2
- Living Area
- 1,741
- Subdivision
- Willowgreen
- Neighborhood
- Babcock Ranch
- MLS Area Major
- BR01 - Babcock Ranch
Property Description
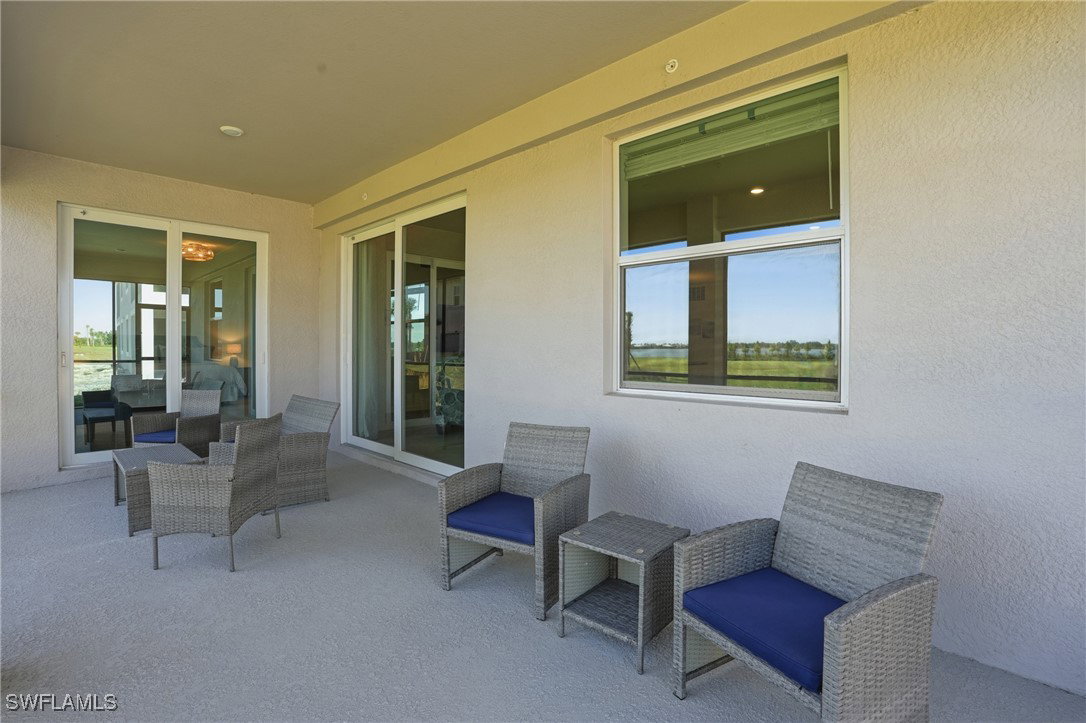
Contemporary comfort and eco-inspired living awaits you in this newly 2024-built 3-bed, 2-bath lakefront coach home in Willowgreen neighborhood of Babcock Ranch—just a stone’s throw from vibrant Founder’s Square. The interior boasts an open, light-filled layout enhanced by tile flooring throughout and a neutral color palette—an ideal canvas to personalize with your own style. The spacious primary suite offers a relaxing sitting area and an en-suite bath with dual sinks and a large walk-in shower. Private lanai access from the bedroom invites you to start or end your day overlooking tranquil lake views on the screened lanai. Additional features include a 2-car garage and generous-sized guest rooms. Residents of Willowgreen enjoy their own community pool and all the exceptional amenities that make Babcock Ranch one of Southwest Florida’s most desirable master-planned communities. At Babcock Ranch, life is powered by the sun and centered on connection. Designed for walkable living, the community offers multiple town centers with restaurants, shops, medical facilities, Publix, and much more- all just steps away. The Lifestyle Department hosts year-round events, from farmers markets and outdoor concerts to seasonal festivals, creating a vibrant, inclusive atmosphere that defines modern Florida living. Whether you’re looking for a seasonal getaway, a forever home, or an addition to your rental portfolio, this residence checks all the boxes.
Additional Information
- Amenities
- Boat Ramp, Cabana, Clubhouse, Dog Park, Barbecue, Picnic Area, Pier, Playground, Park, Pool, Restaurant, Sidewalks, Trail(s), Management
- Interior Features
- Dual Sinks, Entrance Foyer, Kitchen Island, Living/Dining Room, Pantry, Shower Only, Separate Shower, Cable TV, Walk-In Closet(s), Window Treatments, Split Bedrooms
- Exterior Features
- Sprinkler/Irrigation, None
- HOA Fee
- $423
- Pets Allowed
- Call, Conditional
- Pets
- Call, Conditional
- Property Description
- Coach/Carriage, Low Rise
- Flooring
- Tile
- Appliances
- Dryer, Dishwasher, Microwave, Range, Refrigerator, Washer
- Heating
- Central, Electric
- Air Conditioning
- Central Air, Ceiling Fan(s), Electric
- Exterior Construction
- Block, Concrete, Stucco
- Roof
- Tile
- Pool Type
- Community
- Parking Features
- Attached, Driveway, Garage, Paved, Two Spaces, Garage Door Opener
- Garage Spaces
- 2
- View
- Landscaped, Lake
Courtesy of Premiere Plus Realty Company
Selling Office: .