2915 W Gulf Drive Unit A201, Sanibel, FL 33957
- $890,000
- 3
- BD
- 3
- BA
- 1,816
- SqFt




- Sold Price
- $890,000
- List Price
- $924,000
- Status
- CLOSED
- Days on Market
- 209
- Closing Date
- Jul 10, 2026
- MLS#
- 2025019104
- Subtype
- Residential
- Style
- Low Rise
- Architectural Style
- Low Rise
- Year Built
- 1980
- Bedrooms
- 3
- Bathrooms
- 3
- Full Baths
- 3
- Living Area
- 1,816
- Subdivision
- Villas Of Sanibel
- Neighborhood
- Villas Of Sanibel
- MLS Area Major
- SI01 - Sanibel Island
Property Description
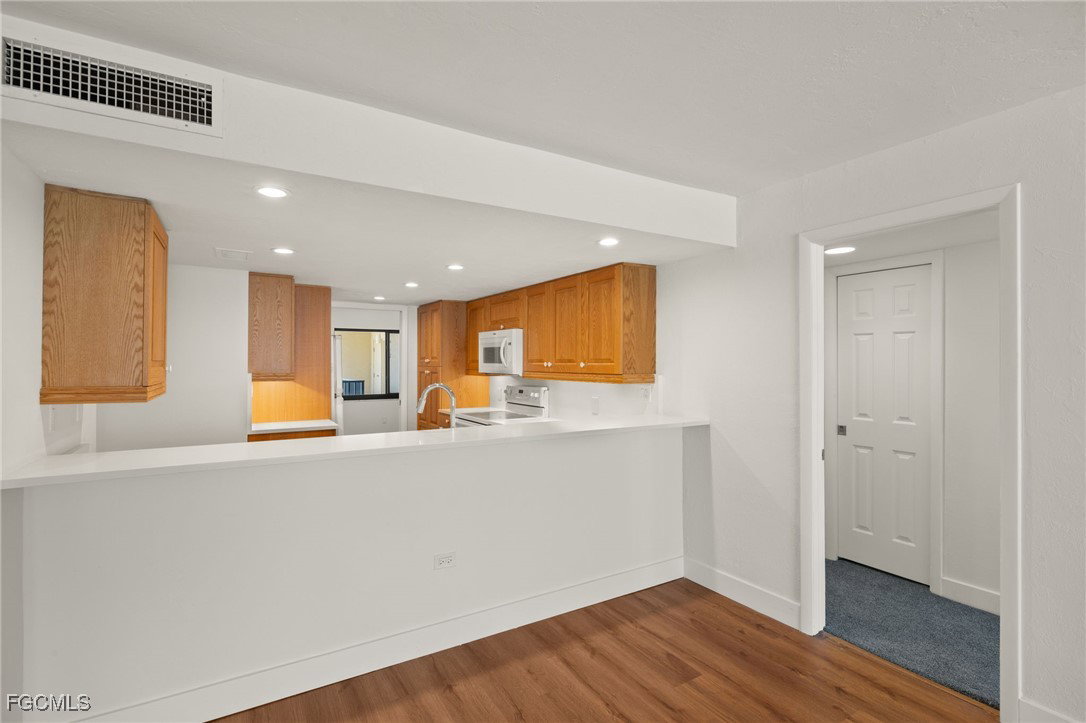
Experience the refined coastal lifestyle at Villas of Sanibel A201, a Gulf front sanctuary where timeless sophistication meets effortless island elegance. Perfectly positioned on the second floor corner, this three bedroom, three bath residence captures sweeping, unobstructed views of the Gulf of Mexico, an ever changing canvas of sea and sky. Designed for both comfort and entertaining, the expansive living area flows seamlessly to a glass enclosed lanai that blurs the line between indoors and out. A flexible morning room or den provides an inviting retreat, ideal for quiet moments or a productive workspace. Wake up to breathtaking beach vistas from both the primary suite and the Gulf front guest suite, each with its own sitting area, walk in closet, and direct lanai access. On the ground level, a private beachfront cabana offers generous storage and an easy transition from the sand to the secure, code accessed garage, making every beach day effortlessly enjoyable. Villas of Sanibel A201 is more than a residence. It is an invitation to live immersed in the beauty, serenity, and sophistication of Sanibel’s Gulf front lifestyle.
Additional Information
- Amenities
- Cabana, Barbecue, Picnic Area, Pool, Spa/Hot Tub, Tennis Court(s), Management
- Interior Features
- Breakfast Bar, Bathtub, Dual Sinks, Living/Dining Room, Pantry, Split Bedrooms, Separate Shower, Cable TV, Walk-In Closet(s)
- Exterior Features
- Security/High Impact Doors, Storage, Tennis Court(s)
- Taxes
- $5,119
- Pets Allowed
- No
- Pets
- No
- Property Description
- Low Rise
- Flooring
- Carpet, Tile, Vinyl
- Appliances
- Dishwasher, Disposal, Ice Maker, Microwave, Range, Refrigerator, Refrigerator with Ice Maker, Washer
- Heating
- Central, Electric
- Air Conditioning
- Central Air, Ceiling Fan(s), Electric
- Exterior Construction
- Concrete, Stucco
- Roof
- Built-Up, Flat
- Foundation
- Pillar/Post/Pier, Raised
- Pool Type
- Community
- Parking Features
- Assigned, Attached, Garage, Guest, One Space
- Garage Spaces
- 1
- View
- Gulf
Courtesy of Pfeifer Realty Group LLC
Selling Office: .