300 Park Shore Drive Unit 5B, Naples, FL 34103
- $1,132,500
- 3
- BD
- 2
- BA
- 1,664
- SqFt




- Sold Price
- $1,132,500
- List Price
- $1,185,000
- Status
- CLOSED
- Days on Market
- 125
- Closing Date
- Mar 12, 2026
- MLS#
- 225078382
- Subtype
- Residential
- Style
- Other, See Remarks, Mid Rise
- Architectural Style
- Other, See Remarks, Mid Rise
- Year Built
- 1974
- Bedrooms
- 3
- Bathrooms
- 2
- Full Baths
- 2
- Living Area
- 1,664
- Subdivision
- Pelican Point
- Neighborhood
- Park Shore
- MLS Area Major
- NA05 - Seagate Dr to Golf Dr
Property Description
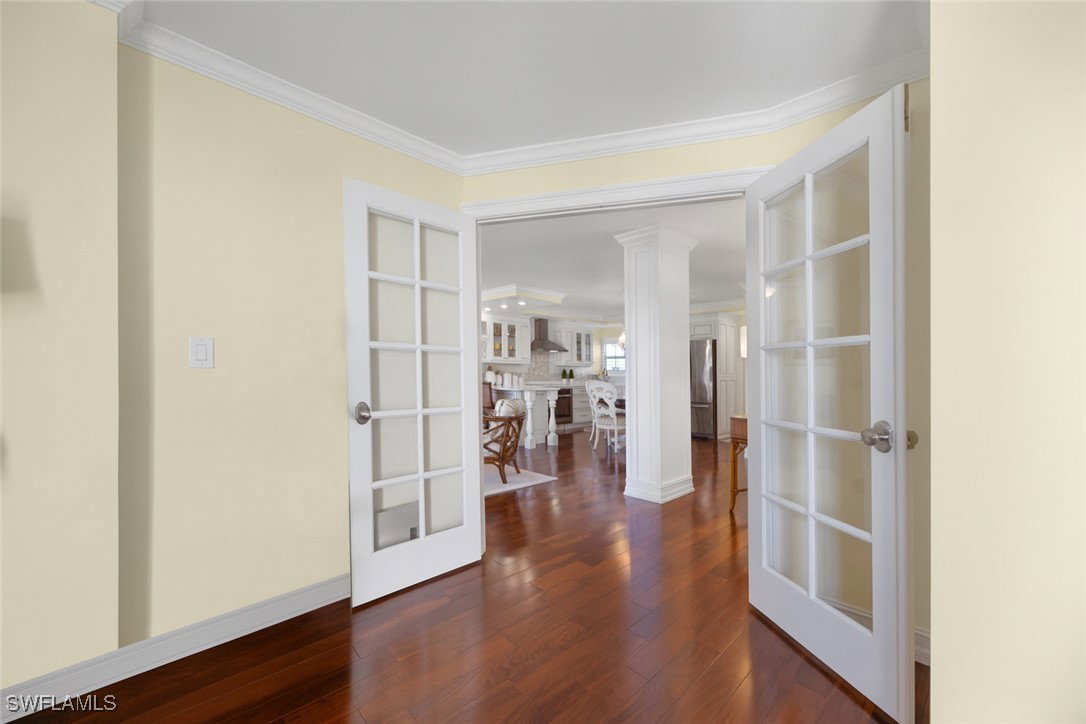
Welcome to Pelican Point in prestigious Park Shore! This beautifully renovated 3-bedroom, 2-bath bayfront residence showcases stunning panoramic views of Venetian Bay and lives like a designer model. Watch spectacular sunsets from your master bedroom or living room and enjoy daily dolphin sightings right from your window. Every detail has been thoughtfully curated, featuring cherry real wood floors, custom trim work with crown molding, and impact glass in the master suite. The third bedroom offers flexibility and can easily serve as a private office or den. The custom kitchen highlights quartzite countertops, Whirlpool stainless steel appliances, and rich wood cabinetry, while both bathrooms are elegantly finished with marble countertops and flooring. The residence also includes a brand-new in-unit stackable washer and dryer for added convenience and is offered furnished for immediate enjoyment. Additional features include two covered parking spaces, two large storage units, and brand-new hurricane shutters in the master bedroom and living room. The building has been freshly painted and updated with a new roof, a newly completed bayfront pool, and a new chickee hut for relaxing by the water. On-site boat slips are available for lease, and pets are welcome. Enjoy the ultimate Naples lifestyle—walk to the private Park Shore Beach Park with lockers, showers, and parking, or stroll to Venetian Village for fine dining and boutique shopping. Waterside Shops and luxury designer brands are just a short drive away, making this residence the perfect blend of sophistication, comfort, and coastal convenience.
Additional Information
- Amenities
- Clubhouse, Pool, Storage, Trash, Vehicle Wash Area
- Interior Features
- Built-in Features, Dual Sinks, Family/Dining Room, French Door(s)/Atrium Door(s), Living/Dining Room, Shower Only, Separate Shower, Cable TV
- Exterior Features
- Security/High Impact Doors, None, Shutters Electric
- Taxes
- $7,185
- Pets Allowed
- Call, Conditional
- Pets
- Call, Conditional
- Property Description
- Other, See Remarks, Mid Rise
- Flooring
- Tile, Wood
- Appliances
- Cooktop, Dryer, Dishwasher, Electric Cooktop, Freezer, Disposal, Microwave, Refrigerator, Washer
- Heating
- Central, Electric
- Air Conditioning
- Central Air, Electric
- Exterior Construction
- Block, Concrete, Stucco
- Roof
- Built-Up, Flat
- Pool Type
- Community
- Parking Features
- Detached Carport
- View
- Bay, Water
Listing Courtesy of Coldwell Banker Realty
Selling Office: .