629 Serendipity Drive Unit 629, Naples, FL 34108
- $1,000,000
- 3
- BD
- 3
- BA
- 1,856
- SqFt




- Sold Price
- $1,000,000
- List Price
- $1,025,000
- Status
- CLOSED
- Days on Market
- 160
- Closing Date
- Apr 15, 2026
- MLS#
- 225075937
- Subtype
- Residential
- Style
- Two Story, Low Rise
- Architectural Style
- Two Story, Low Rise
- Year Built
- 1985
- Bedrooms
- 3
- Bathrooms
- 3
- Full Baths
- 3
- Living Area
- 1,856
- Subdivision
- Serendipity
- Neighborhood
- Pelican Bay
- MLS Area Major
- NA04 - Pelican Bay Area
Property Description
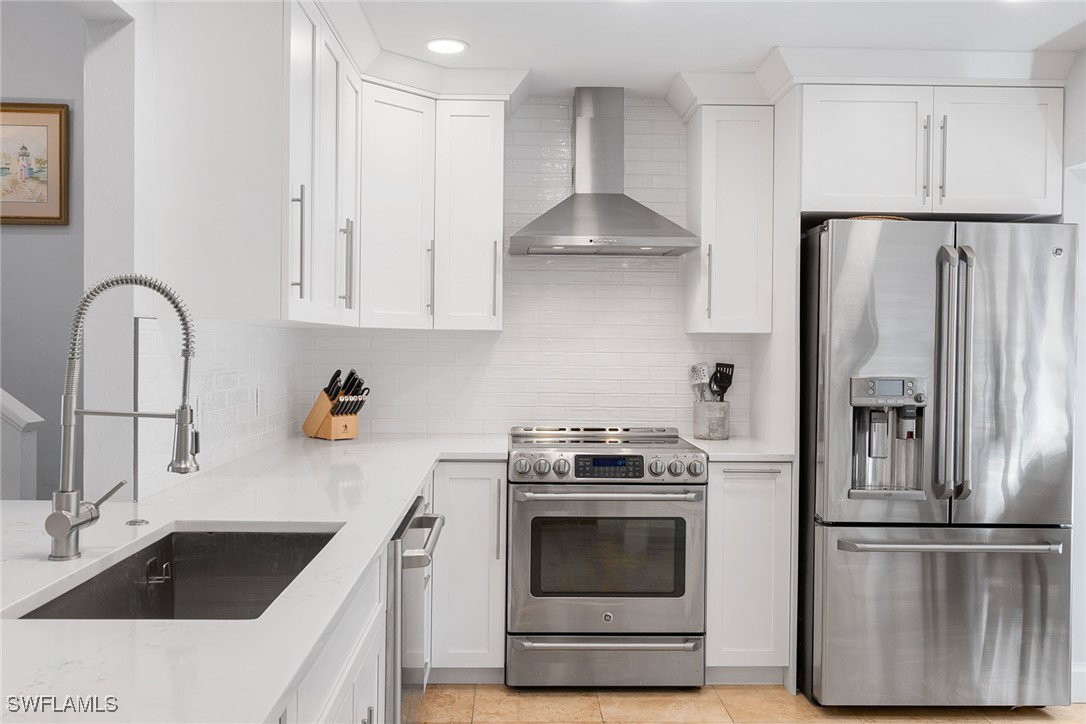
Fully updated, light and airy three-bedroom three-bath multi-level condominium with tasteful coastal finishes. In the desired south end of Pelican Bay and lives like a private villa with a second-floor entrance and soaring 16-foot cathedral ceilings. Walk to Waterside Shops, dining, Artis-Naples and Baker Museum. Offered turnkey with exclusions. Featuring a new kitchen with quartz countertops, soft-close cabinetry, and Bosch & GE Café appliances. A large owner's suite offers a spa-like bath with soaking tub, frameless glass shower, double vanity and dual walk-in closets. A junior suite and third bedroom with updated bath. The living room includes a fireplace, beverage cooler, impact glass sliders opening to a private lanai overlooking a peaceful lagoon, water feature, and one of two community pools. Extras include custom shutters, HVAC air purifier, new roof, updated electrical and fresh exterior paint. Pet-friendly and charming home in amenity-rich Pelican Bay with private beachfront cabana service, dining, tennis/pickleball, fitness and vibrant social scene. It's all ready for you! Just pack your sunscreen.
Additional Information
- Amenities
- Beach Rights, Beach Access, Bike Storage, Clubhouse, Fitness Center, Library, Barbecue, Picnic Area, Pickleball, Park, Pool, Restaurant, Spa/Hot Tub, Storage, Sidewalks, Tennis Court(s), Trail(s), Management
- Interior Features
- Built-in Features, Bedroom on Main Level, Bathtub, Closet Cabinetry, Cathedral Ceiling(s), Dual Sinks, Eat-in Kitchen, Fireplace, High Ceilings, Multiple Primary Suites, Other, Separate Shower, Tub Shower, Cable TV, Bar, Walk-In Closet(s), Window Treatments, Air Filtration, High Speed Internet, Split Bedrooms
- Exterior Features
- Deck, Security/High Impact Doors, Outdoor Grill, Outdoor Shower, Patio, Storage, Tennis Court(s), Water Feature
- Taxes
- $9,783
- HOA Fee
- $3,295
- Pets Allowed
- Call, Conditional
- Pets
- Call, Conditional
- Property Description
- Two Story, Low Rise
- Flooring
- Carpet, Tile, Vinyl
- Appliances
- Electric Cooktop
- Heating
- Central, Electric
- Air Conditioning
- Central Air, Ceiling Fan(s), Electric
- Exterior Construction
- Block, Concrete, Stucco
- Stories
- 2
- Roof
- Metal
- Pool Type
- Community
- Parking Features
- Assigned, Covered, Guest, One Space, Detached Carport
- Elementary School
- SEA GATE
- Middle School
- PINE RIDGE
- High School
- BARRON COLLIER
- View
- Landscaped, Lagoon, Water
Courtesy of Premier Sotheby's Int'l Realty
Selling Office: .