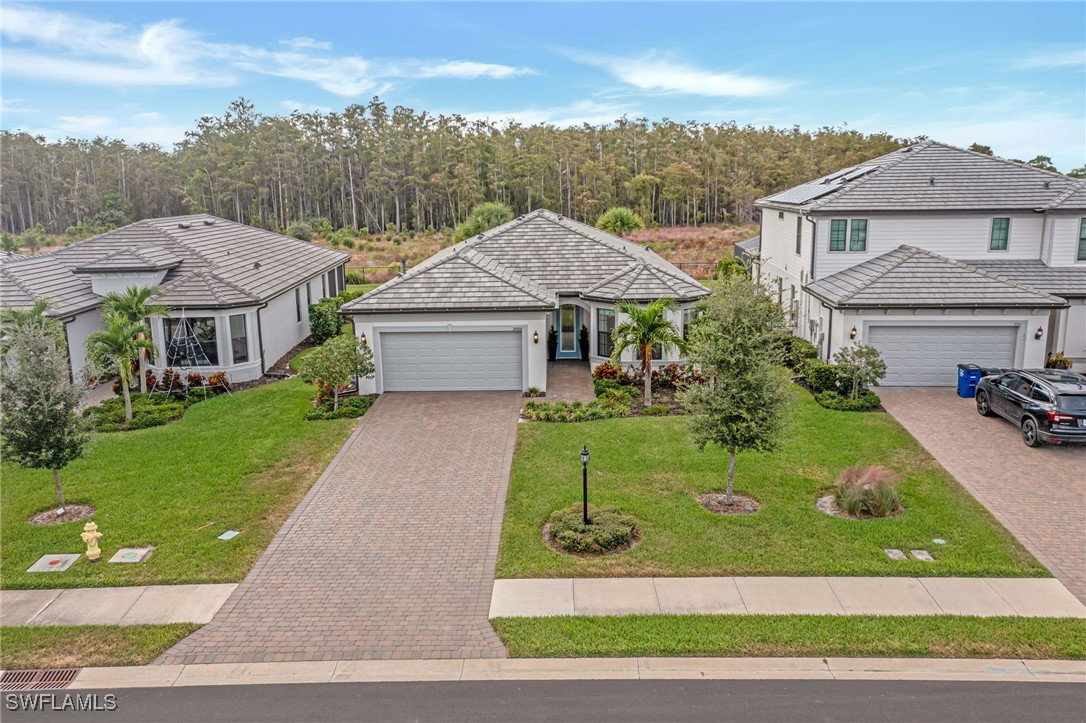
20108 Kingmont Drive, Estero, FL 33928
- $725,000
- 3
- BD
- 2
- BA
- 2,083
- SqFt




- Sold Price
- $725,000
- List Price
- $735,000
- Status
- CLOSED
- Days on Market
- 33
- Closing Date
- Jan 15, 2026
- MLS#
- 225077492
- Subtype
- Residential
- Style
- Ranch, One Story
- Architectural Style
- Ranch, One Story
- Year Built
- 2022
- Bedrooms
- 3
- Bathrooms
- 2
- Full Baths
- 2
- Living Area
- 2,083
- Acres
- 0.20
- Subdivision
- Verdana Village
- Neighborhood
- Verdana Village
- MLS Area Major
- ES03 - Estero
Property Description
THE MOST EQUISITE MYSTIQUE HOME IN VERDANA VILLAGE! Owned and designed by a professional stager as her personal residence, this home is a rare blend of functionality and elegance, placing it among the top tier of properties you’ll find in this market. This LUXURY POOL & SPA home offers designer upgrades throughout and PRIVATE PRESERVE VIEWS for ultimate tranquility. Featuring 3 BEDROOMS, an ENCLOSED DEN, 2 FULL BATHROOMS, and nearly 2,100 finished square feet of beautifully finished living space, this Pulte Mystique is perfectly positioned on a PREMIUM WESTERN EXPOSURE PRESERVE LOT with a CUSTOM SALTWATER POOL & SPA and an EXTENDED OUTDOOR LIVING AREA, ideal for entertaining. Don't miss out on this one of a kind home! Every inch of this home has been thoughtfully designed and meticulously maintained. Enjoy a COVERED EXTENDED LANAI, ZERO-CORNER SLIDING GLASS DOORS, and a FULL OUTDOOR KITCHEN, creating seamless indoor-outdoor living. Inside, the open-concept layout shines with 8-foot doors, 5¼” baseboards, tray ceiling in the Gathering Room, CUSTOM LIGHTING and POLISHED LUXURY TILE THROUGHOUT — no carpet anywhere. The gorgeous Kitchen showcases a rare built-in layout no longer offered by Pulte, complete with a KITCHENAID gas cooktop and wall oven, upgraded refrigerator, LEATHERED QUARTZ COUNTERTOPS, upgraded cabinetry, under-cabinet lighting and a custom pantry. The laundry room features CUSTOM CABINETRY and a utility sink, while a separate utility room provides additional storage with custom cabinetry. The EXTENDED 4-FOOT GARAGE includes a painted floor, overhead storage racks and room for a golf cart or hobby area. The Primary Suite offers peaceful preserve views, a SPA-LIKE BATH with LEATHERED QUARTZ COUNTERTOPS, dual vanities, walk-in shower, and a CUSTOM-DESIGNED CLOSET. Two additional guest bedrooms include one with a bay window large enough for a king-sized bed, and the ENCLOSED DEN offers versatility for remote work, hobbies, or guests. Additional upgrades include a WHOLE-HOME SOLAR POWERED WATER FILTRATION SYSTEM, 7 exterior security cameras, and hurricane panel shutters for peace of mind. Located in Estero’s highly sought-after VERDANA VILLAGE, a NATURAL GAS community known for its resort-style amenities: an INDOOR SPORTS COMPLEX (with 4 indoor pickleball courts, 2 tennis courts and a full basketball gym), 12 OUTDOOR PICKLEBALL COURTS, a state of the art fitness center with yoga & strength training, and THREE ONSITE DINING OPTIONS including a Café, Drift Restaurant, and Craft Lounge. Just outside the gates, you'll find the Shops at Verdana Village including a Publix grocery store, Dunkin Donuts, Italian restaurant, nail salon, UPS store, and a bank—all just a short golf cart ride away! Experience this better than new home with top-tier finishes, unmatched privacy, and resort-level amenities!
Additional Information
- Amenities
- Basketball Court, Bocce Court, Cabana, Clubhouse, Sport Court, Dog Park, Fitness Center, Other, Playground, Pickleball, Park, Pool, Restaurant, Spa/Hot Tub, Sidewalks, Tennis Court(s), Management
- Interior Features
- Built-in Features, Bedroom on Main Level, Tray Ceiling(s), Closet Cabinetry, Dual Sinks, Entrance Foyer, Kitchen Island, Living/Dining Room, Multiple Shower Heads, Main Level Primary, Pantry, Shower Only, Separate Shower, Cable TV, Walk-In Pantry, Walk-In Closet(s), Window Treatments, High Speed Internet, Split Bedrooms
- Exterior Features
- Sprinkler/Irrigation, Outdoor Grill, Outdoor Kitchen, Patio, Shutters Manual, Gas Grill
- Taxes
- $7,923
- HOA Fee
- $536
- Property Description
- Ranch, One Story
- Zoning
- MPD
- Flooring
- Tile
- Appliances
- Built-In Oven, Dryer, Dishwasher, Freezer, Gas Cooktop, Disposal, Microwave, Range, Refrigerator, Self Cleaning Oven, Washer, Water Softener, Water Purifier
- Heating
- Central, Electric
- Air Conditioning
- Central Air, Electric
- Exterior Construction
- Block, Concrete, Stucco
- Stories
- 1
- Roof
- Tile
- Pool
- Yes
- Pool Type
- Concrete, In Ground, Screen Enclosure, Community
- Parking Features
- Attached, Driveway, Garage, Paved, Garage Door Opener
- Garage Spaces
- 2
- View
- Preserve
Courtesy of Exp Realty, LLC
Selling Office: .