410 E Osceola Avenue, Clewiston, FL 33440
- $375,000
- 4
- BD
- 3
- BA
- 2,744
- SqFt



- Sold Price
- $375,000
- List Price
- $459,000
- Status
- CLOSED
- Days on Market
- 185
- Closing Date
- May 05, 2026
- MLS#
- 2025017350
- Subtype
- Residential
- Style
- Traditional
- Architectural Style
- Traditional
- Year Built
- 1933
- Bedrooms
- 4
- Bathrooms
- 3
- Full Baths
- 3
- Living Area
- 2,744
- Acres
- 0.47
- Subdivision
- General Plan Of Clewiston
- Neighborhood
- General Plan Of Clewiston
- MLS Area Major
- HD01 - Hendry County
Property Description
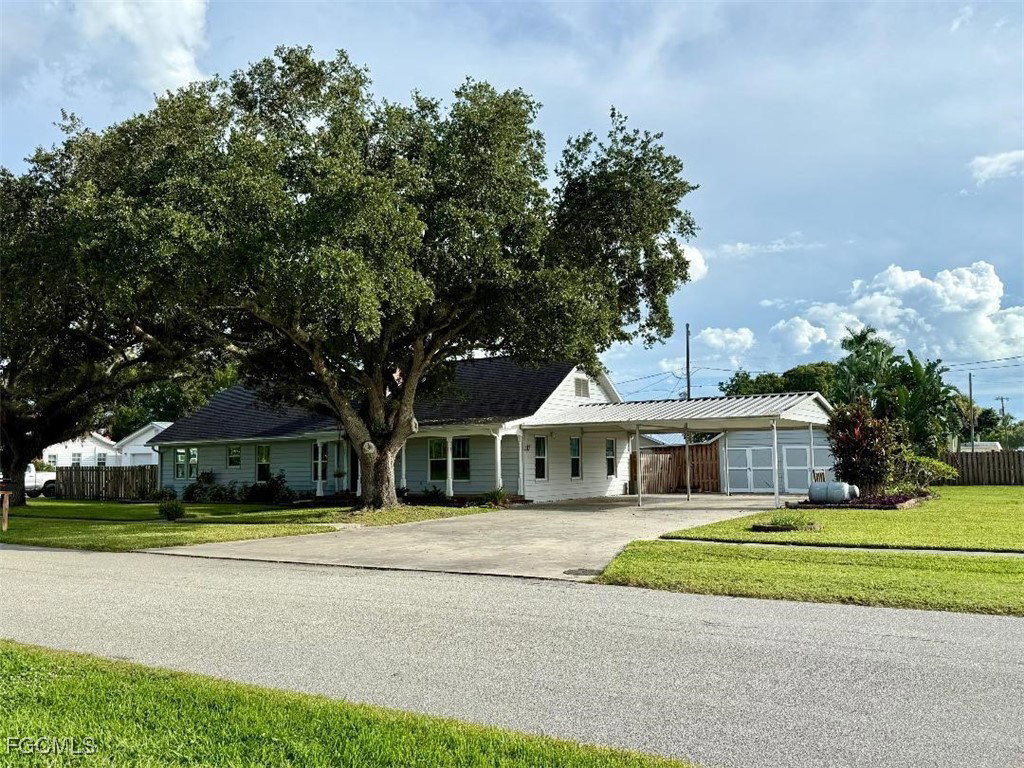
Nestled in the heart of America’s Sweetest Town, this spacious home sits on a .47 acre corner lot with almost 2,800 sq ft of functional living space under air. The extra side yard, 2 detached garages and back porch make this property perfect for the growing family. The floor plan is versatile, consisting of 4 bedrooms, 3 baths, a formal living room, dining room and den. You’ll enjoy the beauty of the real hardwood oak and pine floors, KraftMaid wood kitchen cabinets, granite countertops, impact windows, new roof in 2022 and the character of craftsman style built-ins. The kitchen is ideal for everyday cooking for a large family with its double convection oven and expansive granite counter space. The two detached garages are perfect for the hobbyist, whether you are a woodworker/collector or just need a great place to keep your fishing tackle and hunting gear for your trips on nearby Lake Okeechobee. This inviting residence combines small-town feel with modern updates throughout, while still maintaining its historic charm. Come check out all the city amenities that are all within walking distance that include the tennis/pickleball/basketball courts, woodworks play park, the Clewiston Library and the newly remodeled Youth Center with its public pool/splash park. You can even take your golf cart with the proper registration to the nearby coffee shop for a family friendly breakfast or lunch.
Additional Information
- Amenities
- None
- Interior Features
- Attic, Bathtub, Separate/Formal Dining Room, Eat-in Kitchen, Fireplace, Pantry, Pull Down Attic Stairs, Walk-In Pantry, Walk-In Closet(s), Window Treatments, Split Bedrooms, Workshop
- Exterior Features
- Patio, Storage
- Taxes
- $3,068
- Property Description
- Traditional
- Zoning
- Residential
- Flooring
- Tile, Wood
- Appliances
- Double Oven, Dryer, Dishwasher, Gas Cooktop, Ice Maker, Microwave, Refrigerator, Refrigerator with Ice Maker, Self Cleaning Oven, Washer
- Heating
- Central, Electric
- Air Conditioning
- Central Air, Ceiling Fan(s), Electric
- Exterior Construction
- Vinyl Siding, Wood Frame
- Roof
- Shingle
- Parking Features
- Covered, Detached, Garage, Attached Carport
- Garage Spaces
- 3
- Elementary School
- East Side
- Middle School
- Clewiston Middle
- High School
- Clewiston High
- View
- Partial Buildings
Listing Courtesy of Rawls Real Estate
Selling Office: .