3106 Sagittaria Lane, Alva, FL 33920
- $774,900
- 3
- BD
- 3
- BA
- 2,514
- SqFt




- List Price
- $774,900
- Status
- ACTIVE
- Days on Market
- 296
- Price Change
- ▼ $5,000 1777418367
- MLS#
- 2025016867
- Subtype
- Residential
- Style
- Ranch, One Story
- Architectural Style
- Ranch, One Story
- Year Built
- 2007
- Bedrooms
- 3
- Bathrooms
- 3
- Full Baths
- 2
- Half Baths
- 1
- Living Area
- 2,514
- Acres
- 0.23
- Subdivision
- Country Club
- Neighborhood
- River Hall
- MLS Area Major
- AL02 - Alva
Property Description
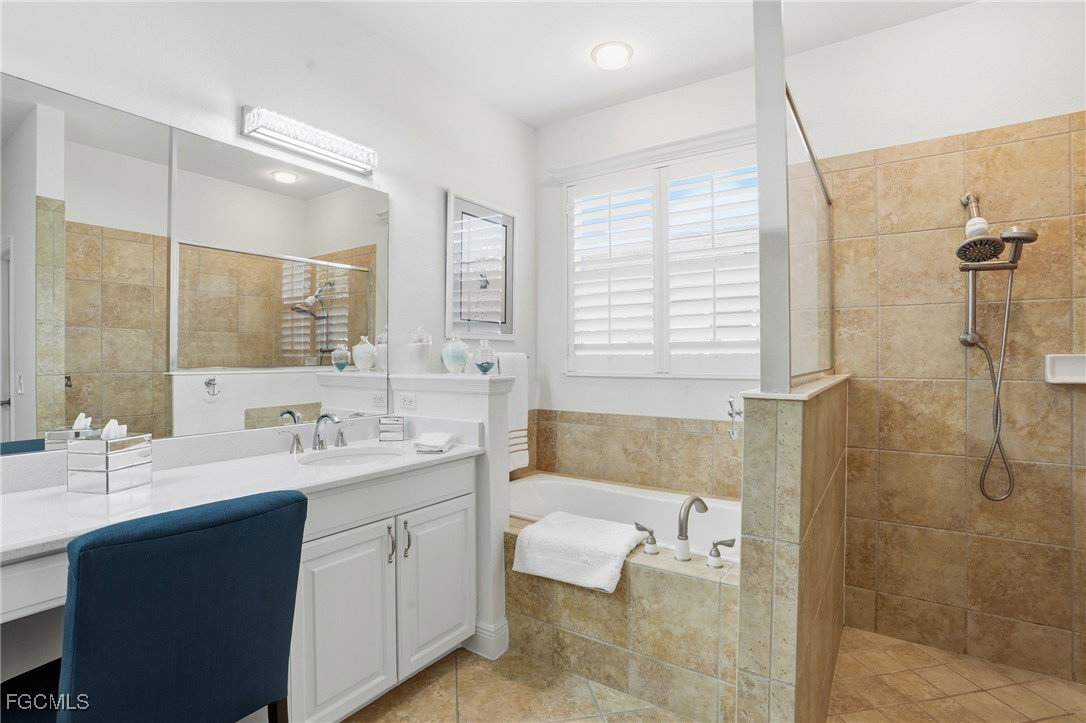
Enjoy stunning golf course views from this 70’ lot Country Club pool home overlooking the Hole #3 Green. Offered with a one-year home warranty, this beautifully maintained residence features an open floor plan with quartz countertops, diagonal travertine tile flooring, tray ceilings, crown molding, and bamboo flooring in the den. Additional upgrades include a 2020 tile roof, 2022 AC system, 2019 hot water heater, central vacuum, plantation shutters, custom window treatments, and LED dimmable recessed lighting. The kitchen and laundry feature newer appliances including a Frigidaire Gallery Air-Fryer range (2024), washer and dryer (2024), dishwasher (2022), and Insinkerator disposal (2025). Outdoor living shines with a sparkling pool, new pump and actuators (Jandy 2022), and an auto-fill system. Added peace of mind with an FP&L whole-home surge protector and ADT security system with cameras. Located in the desirable River Hall Country Club, residents enjoy a Davis Love III Championship Golf Course, resort-style lagoon pool, fitness center, pickleball, tennis, bocce, on-site dining, and a vibrant social calendar—all within minutes of shopping, dining, I-75, and downtown Fort Myers.
Additional Information
- Amenities
- Basketball Court, Bocce Court, Clubhouse, Fitness Center, Golf Course, Hobby Room, Playground, Pickleball, Private Membership, Pool, Putting Green(s), Restaurant, Sidewalks, Tennis Court(s), Trail(s), Management
- Interior Features
- Built-in Features, Breakfast Area, Bathtub, Tray Ceiling(s), Separate/Formal Dining Room, Dual Sinks, Entrance Foyer, Kitchen Island, Pantry, Separate Shower, Bar, Walk-In Closet(s), Window Treatments, Central Vacuum, High Speed Internet, Home Office, Split Bedrooms
- Exterior Features
- Sprinkler/Irrigation, Patio, Shutters Manual
- Taxes
- $7,946
- HOA Fee
- $1,200
- Property Description
- Ranch, One Story
- Zoning
- RPD
- Flooring
- Carpet, Tile
- Appliances
- Dryer, Dishwasher, Disposal, Microwave, Range, Refrigerator, Washer
- Heating
- Central, Electric
- Air Conditioning
- Central Air, Electric
- Exterior Construction
- Block, Concrete, Stucco
- Stories
- 1
- Roof
- Tile
- Pool
- Yes
- Pool Type
- Concrete, Electric Heat, Heated, In Ground, Screen Enclosure, Community
- Parking Features
- Attached, Garage, Garage Door Opener
- Garage Spaces
- 3
- View
- Golf Course
Listing Courtesy of Berkshire Hathaway Florida