2405 Sagramore Place, Cape Coral, FL 33914
- $1,050,000
- 4
- BD
- 4
- BA
- 2,974
- SqFt



- Sold Price
- $1,050,000
- List Price
- $1,150,000
- Status
- CLOSED
- Days on Market
- 125
- Closing Date
- Feb 27, 2026
- MLS#
- 2025016788
- Subtype
- Residential
- Style
- Ranch, One Story
- Architectural Style
- Ranch, One Story
- Year Built
- 1999
- Bedrooms
- 4
- Bathrooms
- 4
- Full Baths
- 3
- Half Baths
- 1
- Living Area
- 2,974
- Acres
- 0.30
- Subdivision
- Cape Harbour
- Neighborhood
- Cape Harbour
- MLS Area Major
- CC22 - Cape Coral Unit 69,70,72-
Property Description
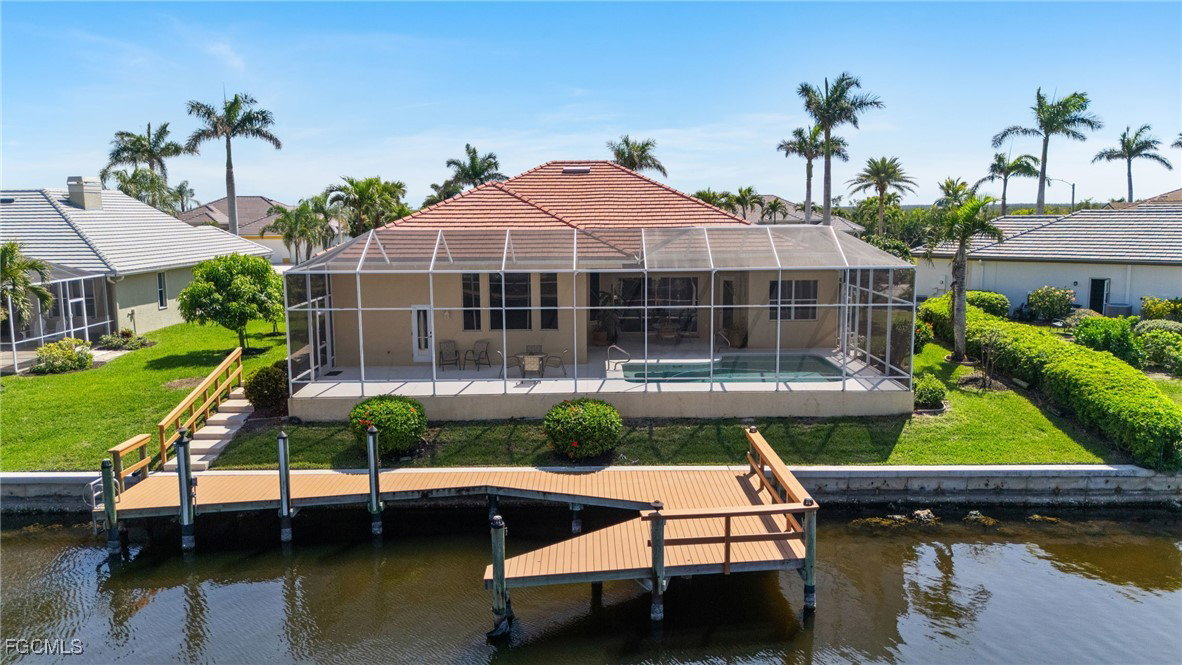
Welcome to your dream home in Cape Harbour, where luxury, comfort, and coastal living come together in perfect harmony. Nestled within one of Southwest Florida’s most prestigious waterfront communities, this stunning pool home offers the ideal blend of elegance and ease. Known for its scenic canals and direct Gulf of Mexico access, Cape Harbour is a paradise for boaters and water enthusiasts alike. As you arrive, you’ll be captivated by the curb appeal of this expansive 4-bedroom + den, 3.5-bath, 3-car garage residence, offering over 5,000 square feet of indoor and outdoor living space. Step through custom etched glass French doors into a grand formal living area where soaring ceilings and sliding glass doors frame views of the pool and canal. A built-in wet bar with a beverage refrigerator makes entertaining effortless. The updated kitchen is a chef’s delight, featuring shaker-style cabinetry, a custom range hood, tile backsplash, granite countertops, stainless steel appliances, a pantry, and a large center island perfect for gatherings. The kitchen opens seamlessly to a bright eat-in area and spacious family room, where disappearing sliding glass doors invite the outdoors in and fill the space with light and tranquil waterfront views. The home also features a formal dining room, a versatile den or home office, and a stylish half bath for guests. The primary suite is a private retreat, featuring new plank tile flooring, a tray ceiling, a generous sitting area, and private pool access through an etched glass door. Wake each morning to water views and unwind in the spa-inspired bath, complete with two walk-in closets, an oversized soaking tub, dual vanities with new sinks, and a walk-through shower with a teak seat. The guest bedrooms are equally inviting, with two sharing a Jack-and-Jill bath and the third enjoying a private ensuite that also serves as the pool bath. All guest rooms feature wide plank tile flooring, and two have walk-in closets. Step outside to the oversized screened lanai, which spans the full length of the home and offers ample space for lounging, dining, and entertaining under the Florida sun. A short stroll takes you to your private composite boat dock, where you’re just minutes from open water—perfect for boating and fishing. Recent updates include a new roof ('23) and new AC system '(24), providing peace of mind and long-term value. Located on a quiet cul-de-sac, this home also offers access to Cape Harbour’s resort-style amenities, including a marina, pools, fitness center, and a vibrant social scene. Stroll through the walkable waterfront village, featuring boutique shopping, waterfront dining, live music, and spectacular sunsets—all just steps away. This home is being sold turnkey and includes a transferable flood policy, so you can move right in and start enjoying the Florida sunshine. More than just a residence, this is a lifestyle—where every day feels like a vacation!
Additional Information
- Amenities
- Basketball Court, Marina, Boat Ramp, Clubhouse, Fitness Center, Barbecue, Picnic Area, Playground, Park, Pool, Restaurant, See Remarks, Sidewalks, Tennis Court(s), Trail(s), Management
- Interior Features
- Wet Bar, Breakfast Bar, Bidet, Bedroom on Main Level, Bathtub, Tray Ceiling(s), Closet Cabinetry, Separate/Formal Dining Room, Dual Sinks, Eat-in Kitchen, High Ceilings, Kitchen Island, Multiple Shower Heads, Main Level Primary, Pantry, Sitting Area in Primary, Separate Shower, Window Treatments, Home Office, Split Bedrooms
- Exterior Features
- Sprinkler/Irrigation, None
- Taxes
- $11,797
- Property Description
- Ranch, One Story
- Zoning
- R1-W
- Flooring
- Tile
- Appliances
- Dryer, Dishwasher, Electric Cooktop, Freezer, Disposal, Microwave, Range, Refrigerator, Self Cleaning Oven, Washer
- Heating
- Central, Electric
- Air Conditioning
- Central Air, Ceiling Fan(s), Electric
- Exterior Construction
- Block, Concrete, Stucco
- Stories
- 1
- Roof
- Tile
- Pool
- Yes
- Pool Type
- Concrete, In Ground, Outside Bath Access, Pool Equipment, Screen Enclosure, Community
- Parking Features
- Attached, Driveway, Garage, Paved, Two Spaces, Garage Door Opener
- Garage Spaces
- 3
- View
- Canal, Pool, Water
Listing Courtesy of John R. Wood Properties
Selling Office: .