710 Tigertail Court, Marco Island, FL 34145
- $4,800,000
- 4
- BD
- 5
- BA
- 3,829
- SqFt




- Sold Price
- $4,800,000
- List Price
- $5,195,000
- Status
- CLOSED
- Days on Market
- 112
- Closing Date
- Mar 11, 2026
- MLS#
- 225075600
- Subtype
- Residential
- Style
- Multi-Level, Two Story
- Architectural Style
- Multi-Level, Two Story
- Year Built
- 2018
- Bedrooms
- 4
- Bathrooms
- 5
- Full Baths
- 4
- Half Baths
- 1
- Living Area
- 3,829
- Acres
- 0.25
- Subdivision
- Marco Island
- Neighborhood
- Marco Island
- MLS Area Major
- MI01 - Marco Island
Property Description
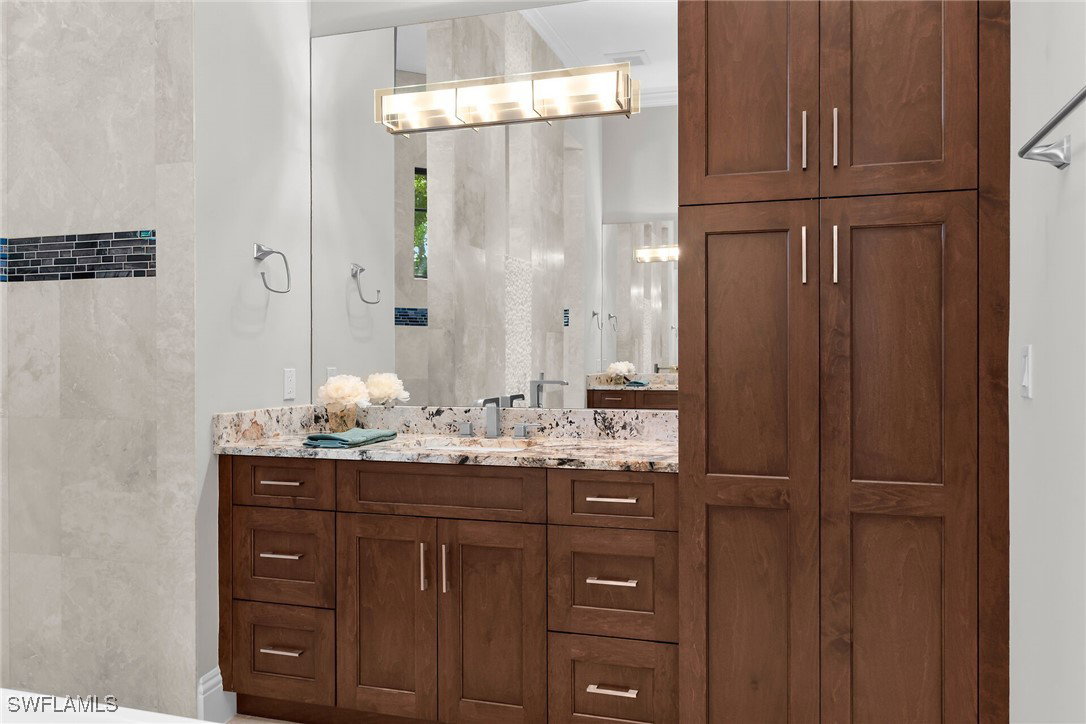
Are you ready to wake up to breathtaking bay views every day and experience true waterfront luxury? Nestled along the peaceful shores of Smokehouse Bay, this stunning 2018 RK Reiman custom-built home with 3 car garage offers the ultimate in coastal luxury. Spanning 3,829 square feet under air, this 4 bedroom, 4.5 bathroom residence boasts breathtaking views of the bay and The Esplanade. As you enter through the dramatic two-story foyer, you are immediately greeted by the expansive great room. With its soaring volume ceilings, large open sliders, it offers immediate, unobstructed views of Smokehouse Bay and the stunning yachts lining The Esplanade. The open-concept design allows the interior to seamlessly flow into the screened lanai, where the pool and spillover spa invite relaxation. The chef's kitchen is a true standout, featuring a large island, double wall ovens, a custom backsplash, and a spacious walk-in pantry for ample storage. The luxurious primary suite offers direct access to the lanai through elegant french doors. Enjoy views of the tranquil bay and the spillover spa, enhancing the seamless connection between the indoors and outdoors. The ensuite bath, complete with dual vanities, a soaking tub, a walk-in shower, and a hidden walk-in storage area cleverly tucked within one of the primary bath cabinets for added convenience and organization. On the first floor, the primary bedroom is complemented by a guest bedroom, with a bath that also serves as a pool bath, creating a perfect split floor plan. The dedicated study, with French doors leading to the main living area, offers a peaceful space for work or relaxation. The 2nd floor features two ensuite bedrooms, each with private baths, along with a common area that leads to a balcony offering raised, unobstructed views of the bay and beyond. Throughout the home, custom finishes abound, from textured walls in the great room and half bath to the carefully selected materials that enhance the home’s unique style. The great room features the Whispered Elegance wall finish, while the powder room boasts the luxurious Lido finish. Custom ceiling details grace each room, adding a unique and refined touch throughout the home. Other Features Include: A whole-home generator with a 1,000 lb propane tank which also fuels the gas range and outdoor kitchen grill, whole home water filtration system, impact windows and doors, electric shutters on the lanai, security system, safe, central vacuum system that’s only 3 years old, double 2.5-year-old hot water heaters, dedicated storage closet on the lanai, and a low, transferable flood policy. For boating enthusiasts, this home is a true gem. A newer seawall, coupled with a beautiful dock and boat lift, offers quick access to the Gulf. With its perfect blend of luxury, comfort, and coastal charm, this home presents an extraordinary opportunity to experience Marco Island living at its finest.
Additional Information
- Amenities
- None
- Interior Features
- Built-in Features, Bathtub, Tray Ceiling(s), Cathedral Ceiling(s), Coffered Ceiling(s), Dual Sinks, Entrance Foyer, Eat-in Kitchen, French Door(s)/Atrium Door(s), High Ceilings, Kitchen Island, Living/Dining Room, Main Level Primary, Pantry, Separate Shower, Vaulted Ceiling(s), Walk-In Pantry, Bar, Walk-In Closet(s), Central Vacuum, Home Office
- Exterior Features
- Security/High Impact Doors, Sprinkler/Irrigation, Outdoor Grill, Outdoor Kitchen, Storage, Water Feature, Gas Grill
- Taxes
- $14,975
- Property Description
- Multi-Level, Two Story
- Flooring
- Carpet, Tile, Wood
- Appliances
- Built-In Oven, Double Oven, Dryer, Dishwasher, Freezer, Gas Cooktop, Disposal, Ice Maker, Microwave, Range, Refrigerator, Refrigerator with Ice Maker, Self Cleaning Oven, Water Purifier, Washer
- Heating
- Central, Electric
- Air Conditioning
- Central Air, Electric
- Exterior Construction
- Block, Concrete, Stucco
- Stories
- 2
- Roof
- Tile
- Pool
- Yes
- Pool Type
- Concrete, Electric Heat, Heated, In Ground, Screen Enclosure
- Parking Features
- Attached, Garage, Garage Door Opener
- Garage Spaces
- 3
- View
- Bay, Water
Courtesy of Harborview Realty Inc
Selling Office: .