19445 The Place Boulevard, Estero, FL 33928
- $1,125,000
- 5
- BD
- 5
- BA
- 4,290
- SqFt




- Sold Price
- $1,125,000
- List Price
- $1,199,900
- Status
- CLOSED
- Days on Market
- 75
- Closing Date
- Jan 20, 2026
- MLS#
- 225075226
- Subtype
- Residential
- Style
- Two Story
- Architectural Style
- Two Story
- Year Built
- 2022
- Bedrooms
- 5
- Bathrooms
- 5
- Full Baths
- 5
- Living Area
- 4,290
- Acres
- 0.30
- Subdivision
- The Place At Corkscrew
- Neighborhood
- The Place At Corkscrew
- MLS Area Major
- ES05 - Estero
Property Description
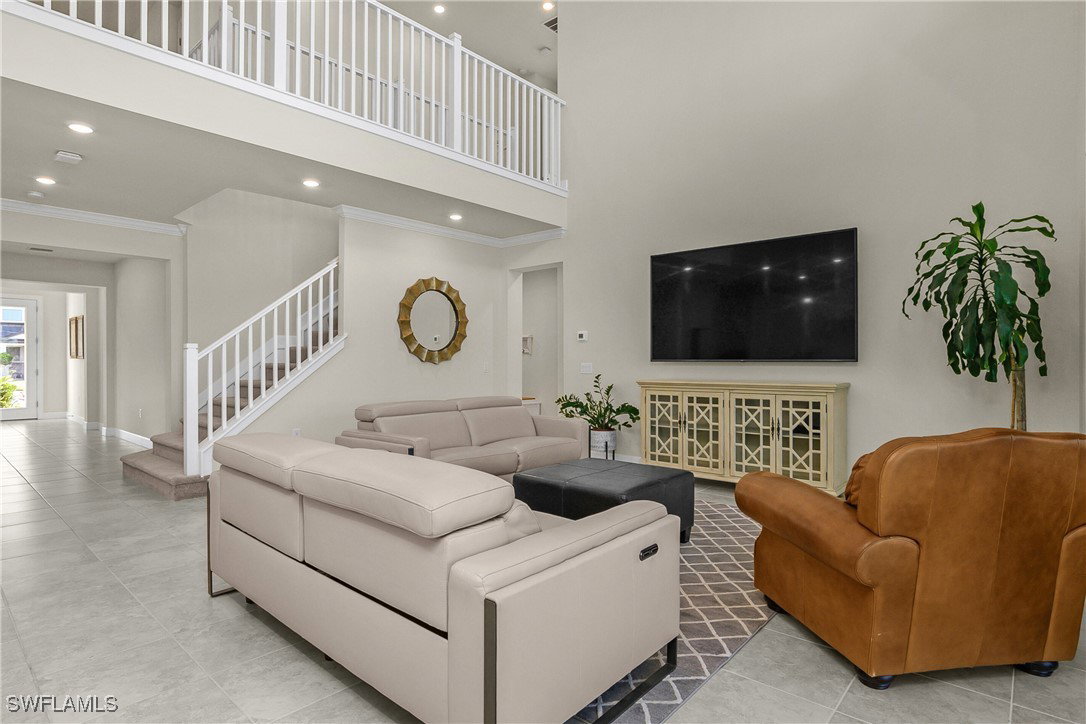
RARELY AVAILABLE “HEATHERTON MODEL” WITH 1ST FLOOR FRONT BEDROOM AND ENSUITE FULL BATH HOME WITH CUSTOM POOL/SPA, OUTDOOR KITCHEN AND PRIVATE, SERENE PRESERVE VIEWS IS NOW AVAILABLE IN THE PLACE AT CORKSCREW! This beautiful residence built in 2022 by Pulte Homes offers 5 Bedrooms + Den, 5 Full Baths (includes a Jack and Jill bath with separate vanities and shared tub/shower and a POOL BATH with shower), 3-Car Garage, 4,290sf of living area and sits on an ESTATE SIZED homesite with Northern rear exposure. Downstairs, you’ll find a first floor guest bedroom, oversized Den/Recreation Room, dining room, breakfast nook and a large living space. The heart of the home features a Chef's kitchen with White Shaker Style Dovetail Cabinetry with SOFT CLOSE DOORS AND DRAWERS, built-in stainless steel appliances, QUARTZ countertops, subway tile BACKSPLASH, a WET BAR with space for a new beverage refrigerator, and extra-deep walk-in pantry. The GRAND TWO-STORY GREAT ROOM showcases impressive soaring ceilings and open wooden railings. The glass sliding doors lead you out to the covered lanai spanning 36 feet. The lanai provides ample space for outdoor entertaining and lounging. The OUTDOOR KITCHEN with grill, beverage refrigerator and sink is a great addition to enhance your outdoor living experience. The lanai overlooks a SPACIOUS 50'W x 34'D POOL DECK with a gorgeous HEATED SALTWATER POOL and FLUSH SPA, all framed by a PICTURE WINDOW SCREEN and PRIVATE PRESERVE VIEWS. Inside the home, the stairs will lead you up to 3 guest bedrooms and the primary suite. The owner’s suite is a true retreat. This space offers a PRIVATE SITTING AREA (or space for a desk or a crib), DUAL WALK-IN CLOSETS, accompanied by a Luxurious Bath with a glass-enclosed shower, separate SOAKING TUB, and split vanities with granite countertops. The nice sized laundry room with natural light includes ample storage and a utility tub. Additional upgrades include a glass enclosed walk in shower in the upstairs ensuite bath, designer light fixtures/ceiling fans, crown molding, extended brick pavers on the side of the home, HEAVY FLAKE EPOXY Garage Floor and Garage Door Insulation. The home is equipped with a EV Charger, GENERATOR HOOK UP, PORTABLE GENERATOR and ACCORDION SHUTTERS on the 2nd floor windows. PROPERTY IS HIGH AND DRY AND LOCATED IN FLOOD ZONE X... NO FLOOD INSURANCE REQUIRED! Amenities at The Place include: Resort Pool w/100' Waterslide, Indoor Restaurant, Bourbon Bar, Cafe, Outdoor Bar, Fitness Center, Movement Studio, Tennis, Pickleball, Bocce, Basketball, Playground, Dog Park, Childwatch, Spa Services. For GOLF ENTHUSIASTS, the highly rated Jack Nicklaus designed OLD CORKSCREW GOLF CLUB is open to the public and located directly across the street from the community entrance! PUBLIX GROCERY STORE... JUST 1.4 MILES AWAY... IS OPEN along with DUNKIN DONUTS, UPS STORE, LEGNO ITALIAN RESTAURANT, NAIL AND HAIR SALON, HEARTLAND DENTAL, and more to come!
Additional Information
- Amenities
- Basketball Court, Bocce Court, Cabana, Clubhouse, Sport Court, Dog Park, Fitness Center, Library, Playground, Pickleball, Park, Private Membership, Pool, Restaurant, Spa/Hot Tub, Sidewalks, Tennis Court(s), Management
- Interior Features
- Wet Bar, Breakfast Bar, Bedroom on Main Level, Bathtub, Dual Sinks, Entrance Foyer, High Ceilings, Kitchen Island, Living/Dining Room, Pantry, Separate Shower, Cable TV, Upper Level Primary, Walk-In Pantry, Walk-In Closet(s), Window Treatments, High Speed Internet, Split Bedrooms
- Exterior Features
- Outdoor Kitchen, Shutters Manual
- Taxes
- $11,748
- Property Description
- Two Story
- Zoning
- RPD
- Flooring
- Carpet, Tile
- Appliances
- Built-In Oven, Dryer, Dishwasher, Electric Cooktop, Disposal, Ice Maker, Microwave, Refrigerator, Refrigerator with Ice Maker, Self Cleaning Oven, Washer
- Heating
- Central, Electric
- Air Conditioning
- Central Air, Ceiling Fan(s), Electric
- Exterior Construction
- Block, Concrete, Stucco
- Stories
- 2
- Roof
- Tile
- Pool
- Yes
- Pool Type
- Concrete, Electric Heat, Heated, In Ground, Pool Equipment, Screen Enclosure, Salt Water, Community, Outside Bath Access, Pool/Spa Combo
- Parking Features
- Attached, Garage, Garage Door Opener
- Garage Spaces
- 3
- Elementary School
- LEE COUNTY SCHOOL CHOICE
- Middle School
- LEE COUNTY SCHOOL CHOICE
- High School
- LEE COUNTY SCHOOL CHOICE
- View
- Preserve
Courtesy of Exp Realty, LLC
Selling Office: .