478 1st Avenue S, Naples, FL 34102
- $3,650,000
- 5
- BD
- 5
- BA
- 4,305
- SqFt




- Sold Price
- $3,650,000
- List Price
- $3,950,000
- Status
- CLOSED
- Days on Market
- 12
- Closing Date
- Dec 05, 2025
- MLS#
- 225075743
- Subtype
- Residential
- Style
- Two Story
- Architectural Style
- Two Story
- Year Built
- 2002
- Bedrooms
- 5
- Bathrooms
- 5
- Full Baths
- 5
- Living Area
- 4,305
- Acres
- 0.23
- Subdivision
- Olde Naples
- Neighborhood
- Olde Naples
- MLS Area Major
- NA06 - Olde Naples Area Golf Dr to 14th Ave S
Property Description
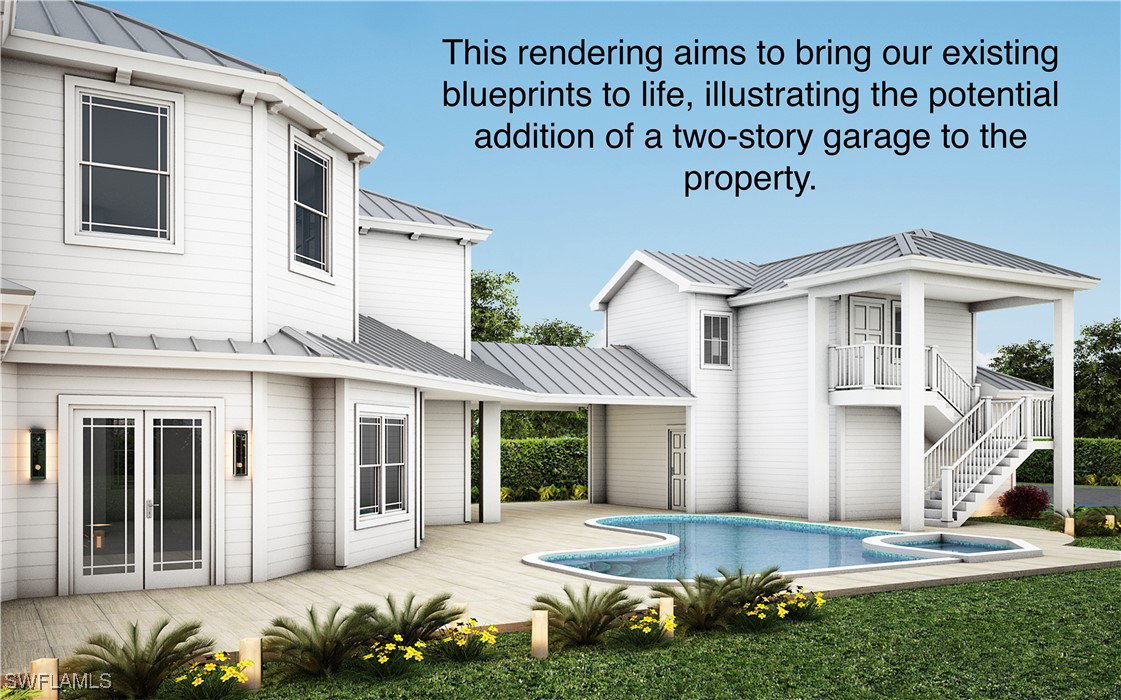
The perfect coastal retreat just four blocks from the beach and moments from the charm of downtown 5th Avenue South. Perfectly situated in the heart of Olde Naples, this residence blends timeless design with modern sophistication, offering five bedrooms plus a den, five baths, and over 4,300 square feet of refined living space. Every detail has been thoughtfully curated, from the Andersen hurricane-impact windows and doors to the dual Trane HVAC systems and integrated smart-home features that bring both comfort and peace of mind. Step inside and you’ll immediately feel the craftsmanship that defines this home. The main level showcases striking Turkish marble with onyx inlay flooring, while the upper level features warm Brazilian mahogany underfoot. The gourmet kitchen is the centerpiece of the home, complete with custom cabinetry, chef worthy appliances, granite countertops, and a reverse osmosis system - an ideal space for both everyday living and entertaining. The open and inviting layout flows effortlessly into multiple gathering areas, creating a sense of ease and connection throughout. Upstairs, the private bedroom suites provide serene escapes, each designed with elevated finishes and spa-inspired bathrooms. A versatile first-floor den offers flexibility for a home office, reading nook, or guest retreat, while dual laundry rooms add convenience to daily living. Outside, the property continues to impress with its lush landscaping, sparkling pool, and private, fenced backyard - perfect for entertaining or enjoying quiet evenings under the stars. The home also offers dual street access from both the front and rear alley, and engineered blueprints are available for a future two-story garage with an upstairs cabana for added versatility. Positioned within the desirable Flood Zone X500, the property remained high and dry during recent storms, offering both security and peace of mind. With its close proximity to Naples’ sugar-sand beaches, fine dining, boutique shopping, and the cultural energy of 5th Avenue, this home delivers the quintessential Olde Naples lifestyle. Experience the rare blend of coastal charm, luxury finishes, and everyday livability - schedule your private showing today and step into the lifestyle you’ve been dreaming of.
Additional Information
- Amenities
- Beach Rights, Beach Access, Sidewalks
- Interior Features
- Bidet, Built-in Features, Bedroom on Main Level, Breakfast Area, Bathtub, Tray Ceiling(s), Closet Cabinetry, Dual Sinks, Entrance Foyer, Family/Dining Room, French Door(s)/Atrium Door(s), Jetted Tub, Kitchen Island, Living/Dining Room, Main Level Primary, Pantry, Separate Shower, Cable TV, Upper Level Primary, Walk-In Closet(s), Home Office
- Exterior Features
- Fence, Security/High Impact Doors, Sprinkler/Irrigation
- Taxes
- $28,948
- Property Description
- Two Story
- Flooring
- Marble, Wood
- Appliances
- Double Oven, Dryer, Dishwasher, Freezer, Gas Cooktop, Microwave, Range, Refrigerator, Wine Cooler, Water Purifier, Washer
- Heating
- Central, Electric
- Air Conditioning
- Central Air, Ceiling Fan(s), Electric
- Exterior Construction
- Block, Concrete, Stucco
- Stories
- 2
- Roof
- Shingle
- Pool
- Yes
- Pool Type
- Electric Heat, Heated, In Ground
- Parking Features
- Driveway, Paved
- Elementary School
- LAKE PARK ELEMENTARY
- Middle School
- GULFVIEW MIDDLE SCHOOL
- High School
- NAPLES HIGH SCHOOL
- View
- Landscaped
Courtesy of Alfred Robbins Realty Group
Selling Office: .