10337 Canal Brook Lane, Lehigh Acres, FL 33936
- $350,000
- 4
- BD
- 3
- BA
- 3,412
- SqFt




- Sold Price
- $350,000
- List Price
- $365,000
- Status
- CLOSED
- Days on Market
- 99
- Closing Date
- Mar 24, 2026
- MLS#
- 2025015003
- Subtype
- Residential
- Style
- Other, Two Story
- Architectural Style
- Other, Two Story
- Year Built
- 2016
- Bedrooms
- 4
- Bathrooms
- 3
- Full Baths
- 3
- Living Area
- 3,412
- Acres
- 0.15
- Subdivision
- Marblebrook
- Neighborhood
- Marblebrook
- MLS Area Major
- LA06 - Central Lehigh Acres
Property Description
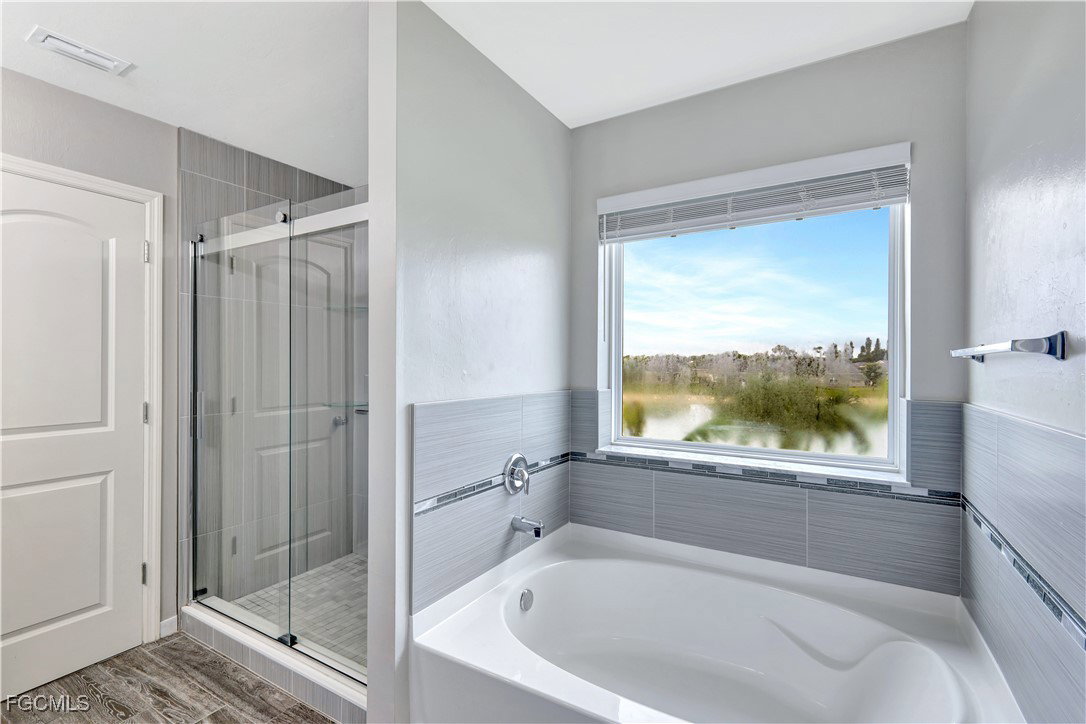
MOTIVATED SELLER. This beautiful two-story home with a two-car garage offers the perfect blend of space, comfort, and style. Step inside to a bright entry that opens to a cozy front den and a separate dining room, perfect for family meals or entertaining guests. The first floor features stunning stone travertine tile throughout, enhancing the home’s elegance and easy maintenance. The open-concept kitchen, dinette, and family room are filled with natural light — a space made for everyday living. There’s also a flex room that can serve as a guest bedroom or home office, plus a convenient half bath. Upstairs, the primary suite offers a private ensuite and walk-in closet, while three additional bedrooms, a full bath, and a laundry room complete the level. Outside, enjoy a fully fenced backyard — perfect for pets, kids, or private outdoor gatherings. Community amenities include a pool, fitness center, playground, low HOA fees, and gated access. Conveniently located near shopping, dining, I-75, and approximately 30 minutes from SWFL International Airport and Gulf Coast beaches. This is a well-maintained home with exceptional size, lake views, and a versatile layout — schedule your private showing today!
Additional Information
- Amenities
- Clubhouse, Playground, Pool
- Interior Features
- Attic, Separate/Formal Dining Room, Dual Sinks, Entrance Foyer, Pantry, Pull Down Attic Stairs, Tub Shower, Vaulted Ceiling(s)
- Exterior Features
- None
- Taxes
- $3,243
- Property Description
- Other, Two Story
- Zoning
- MPD
- Flooring
- Carpet, Vinyl
- Appliances
- Dishwasher, Disposal, Range
- Heating
- Heat Pump
- Air Conditioning
- Central Air, Electric
- Exterior Construction
- Block, Concrete, Stucco
- Stories
- 2
- Roof
- Shingle
- Pool Type
- Community
- Parking Features
- Attached, Driveway, Garage, Paved
- Garage Spaces
- 2
- View
- Landscaped
Courtesy of Keller Williams Elite Realty
Selling Office: .