7265 Wilton Drive, Naples, FL 34109
- $895,000
- 4
- BD
- 4
- BA
- 2,448
- SqFt




- Sold Price
- $895,000
- List Price
- $929,000
- Status
- CLOSED
- Days on Market
- 153
- Closing Date
- Apr 24, 2026
- MLS#
- 225074042
- Subtype
- Residential
- Style
- Two Story
- Architectural Style
- Two Story
- Year Built
- 2018
- Bedrooms
- 4
- Bathrooms
- 4
- Full Baths
- 3
- Half Baths
- 1
- Living Area
- 2,448
- Acres
- 0.13
- Subdivision
- Avery Square
- Neighborhood
- Avery Square
- MLS Area Major
- NA14 -Vanderbilt Rd to Pine Ridge Rd
Property Description
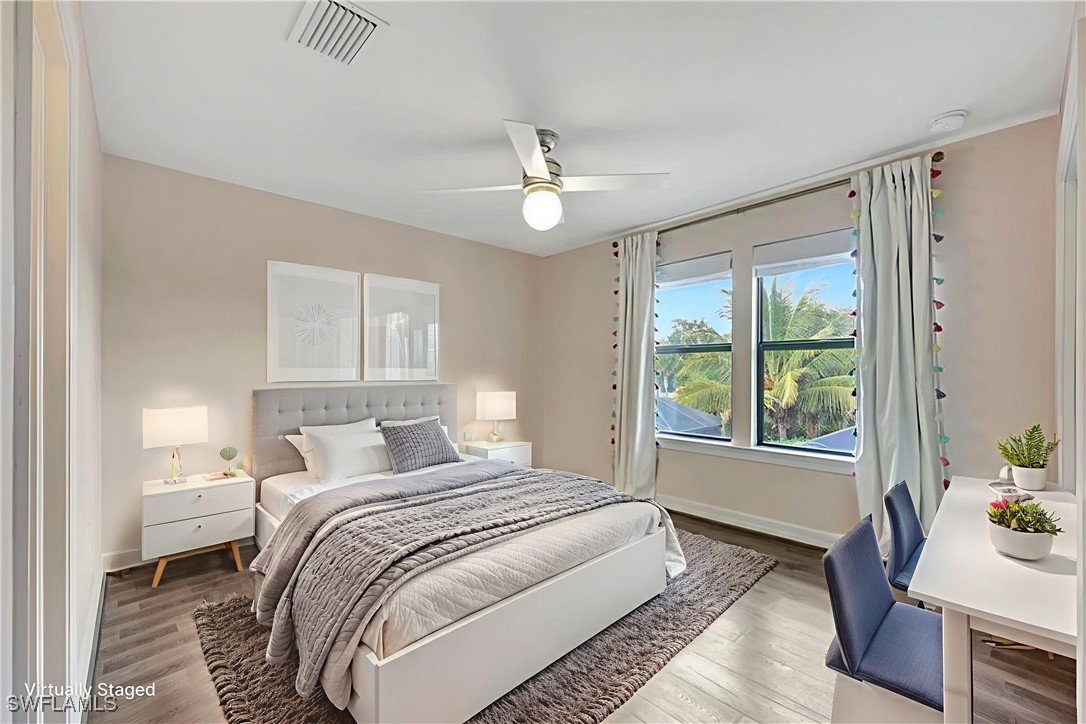
Exquisite Naples Retreat in Avery Square Welcome to this stunning 4 Bedroom + Den/Office, 3.5 Bath home where timeless elegance meets modern luxury. Perfectly positioned in the heart of Naples, this residence offers quick access to the beach, fine dining, and premier shopping. Enjoy your newly added resort-style heated saltwater pool and spa, complete with marble decking, water features, oversized sun shelf, and panoramic screen. The lanai features programmable color-changing lighting, controlled by remote for the perfect evening ambiance, while a separate landscape lighting system beautifully illuminates the exterior grounds—both systems automatically turn on at night. Artificial greenery walls provide privacy, and underground drainage has been added to the pool deck and gutters to divert water directly to the lake, ensuring a dry, pristine outdoor area. The expansive lanai and pool area are ideal for entertaining family and friends. This home includes a WHOLE-HOUSE GENERATOR for peace of mind during hurricane season and an upgraded mesh Wi-Fi system with boosters throughout. The sought-after Driftwood floor plan features impact-resistant glass windows and doors, a spacious great room, and a chef’s kitchen with soft-close cabinetry, quartz countertops, expanded island, stainless steel appliances, and gas cooking. The large dining area and powder room complete the first floor, while sliding glass doors open to the extended covered lanai. Upstairs, the luxurious primary suite boasts a tray ceiling with LED lighting, double vanity with quartz countertops, frameless glass shower, and custom walk-in closet. Three additional bedrooms and two full baths (one en-suite) provide space for family and guests. A versatile main-level den/flex room can serve as a fifth bedroom or office. Additional highlights include a two-car garage with a 4' extension, new epoxy flooring, and overhead storage racks, paver driveway, and a gated entrance off Airport-Pulling Rd., just south of Vanderbilt Beach Rd. — minutes from everything Naples has to offer.
Additional Information
- Amenities
- Park, Management
- Interior Features
- Tray Ceiling(s), Closet Cabinetry, Dual Sinks, Eat-in Kitchen, Family/Dining Room, High Ceilings, Kitchen Island, Living/Dining Room, Pantry, Shower Only, Separate Shower, Cable TV, Upper Level Primary, Walk-In Closet(s), Loft
- Exterior Features
- Security/High Impact Doors, Sprinkler/Irrigation, Patio, Privacy Wall, Water Feature
- Taxes
- $4,468
- Property Description
- Two Story
- Flooring
- Laminate
- Appliances
- Dryer, Dishwasher, Gas Cooktop, Disposal, Ice Maker, Microwave, Refrigerator, Refrigerator with Ice Maker, Washer
- Heating
- Central, Electric
- Air Conditioning
- Central Air, Electric
- Exterior Construction
- Block, Concrete, Stucco
- Stories
- 2
- Roof
- Tile
- Pool
- Yes
- Pool Type
- Gas Heat, Heated, In Ground, Pool Equipment, Salt Water
- Parking Features
- Attached, Driveway, Garage, Paved, Garage Door Opener
- Garage Spaces
- 2
- Elementary School
- PELICAN MARSH
- Middle School
- PINE RIDGE MIDDLE
- High School
- BARRON COLLIER
- View
- Landscaped
Courtesy of Cachon Realty Group. LLC
Selling Office: .