17283 Walnut Run Drive, Alva, FL 33920
- $399,000
- 2
- BD
- 3
- BA
- 2,442
- SqFt




- Sold Price
- $399,000
- List Price
- $399,000
- Status
- CLOSED
- Days on Market
- 229
- Closing Date
- May 26, 2026
- MLS#
- 2025013958
- Subtype
- Residential
- Style
- Ranch, One Story
- Architectural Style
- Ranch, One Story
- Year Built
- 2015
- Bedrooms
- 2
- Bathrooms
- 3
- Full Baths
- 2
- Half Baths
- 1
- Living Area
- 2,442
- Acres
- 0.26
- Subdivision
- Country Club
- Neighborhood
- River Hall
- MLS Area Major
- AL02 - Alva
Property Description
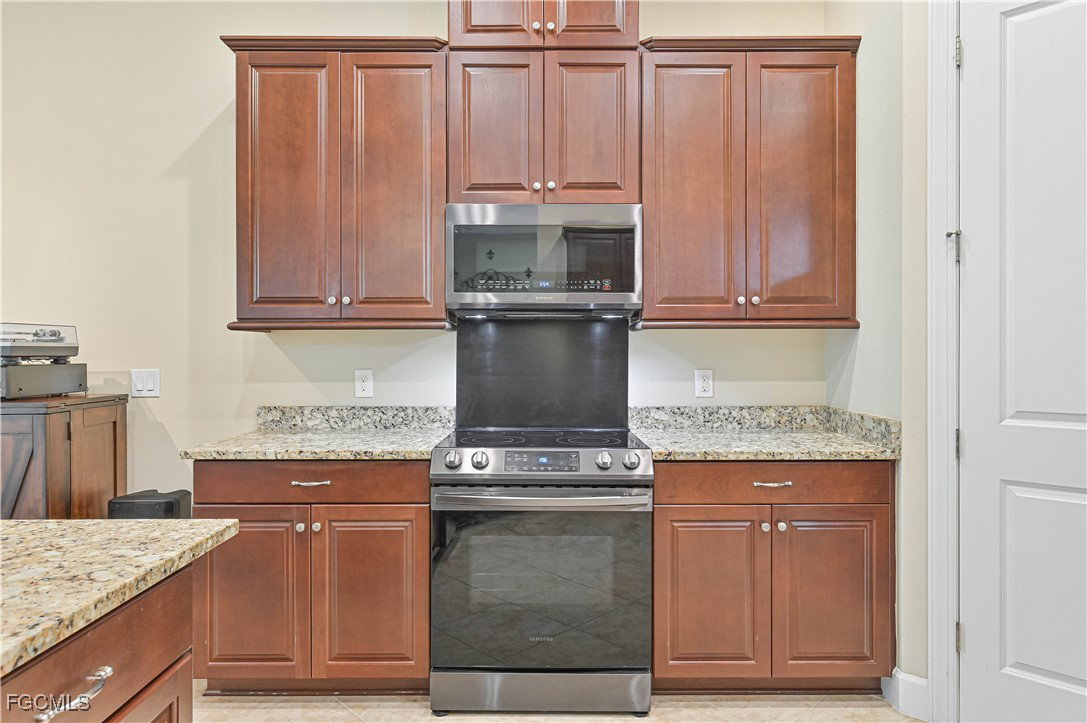
Welcome to your dream home in the prestigious River Hall Country Club! This stunning single family home boasts 2 bedrooms, 2.5 bathrooms, a 3 car garage that is 27 feet deep, LARGE 34 ft wide Lanai, office, granite counters, stainless steel appliances, and so much more. As part of a golf bundled community, you'll enjoy the lowest golf fees in town with NO initiation fees. This unique Taylor Morrison home is loaded with upgrades, including 12 ft ceilings, 8 ft doors, crown molding, Plantation Shutters, tile throughout, and LVP in the bedrooms. The grand entrance features an adorable, gated courtyard and elegant double custom-made glass doors, leading into a beautiful foyer with two large closets. The OVERSIZE 27ft deep tandem garage is perfect for your large SUV or truck, as well as your golf cart, with recently epoxy floors and extra storage cabinets. The primary bedroom is a true retreat with tray ceilings, bay windows, and a large walk-in shower. HOA fees include all your lawn care needs, cable, and internet. Enjoy the Town Hall amenities center with a fitness center, tennis, pickleball, and bocce courts, as well as a resort-style pool. Socialize with friends at the Bunker Bar or enjoy a delicious meal at the Caloosa Bar & Grill inside the clubhouse. Don't miss out on this incredible opportunity to live in luxury at River Hall Country Club!
Additional Information
- Amenities
- Basketball Court, Bocce Court, Clubhouse, Fitness Center, Golf Course, Hobby Room, Pickleball, Park, Pool, Restaurant, Spa/Hot Tub, Sidewalks, Tennis Court(s), Trail(s)
- Interior Features
- Built-in Features, Tray Ceiling(s), Cathedral Ceiling(s), Separate/Formal Dining Room, Dual Sinks, Entrance Foyer, French Door(s)/Atrium Door(s), Kitchen Island, Pantry, Shower Only, Separate Shower, Cable TV, Vaulted Ceiling(s), Window Treatments, High Speed Internet, Split Bedrooms
- Exterior Features
- Security/High Impact Doors, Sprinkler/Irrigation, Patio, Room For Pool, Shutters Manual
- Taxes
- $5,999
- HOA Fee
- $1,200
- Property Description
- Ranch, One Story
- Zoning
- RPD
- Flooring
- Tile
- Appliances
- Dryer, Dishwasher, Electric Cooktop, Disposal, Ice Maker, Microwave, Refrigerator, Refrigerator with Ice Maker, Self Cleaning Oven, Washer
- Heating
- Central, Electric
- Air Conditioning
- Central Air, Ceiling Fan(s), Electric
- Exterior Construction
- Block, Concrete, Stucco
- Stories
- 1
- Roof
- Tile
- Pool Type
- Community
- Parking Features
- Attached, Garage, Garage Door Opener
- Garage Spaces
- 3
- View
- Landscaped, Preserve
Listing Courtesy of Berkshire Hathaway Florida
Selling Office: .