65 Ocean Drive, Punta Gorda, FL 33950
- $530,000
- 3
- BD
- 2
- BA
- 2,325
- SqFt




- Sold Price
- $530,000
- List Price
- $590,000
- Status
- CLOSED
- Days on Market
- 76
- Closing Date
- Jan 15, 2026
- MLS#
- 2025013439
- Subtype
- Residential
- Style
- Ranch, One Story
- Architectural Style
- Ranch, One Story
- Year Built
- 1978
- Bedrooms
- 3
- Bathrooms
- 2
- Full Baths
- 2
- Living Area
- 2,325
- Acres
- 0.22
- Subdivision
- Punta Gorda Isles
- Neighborhood
- Punta Gorda Isles
- MLS Area Major
- CH01 - Charlotte County
Property Description
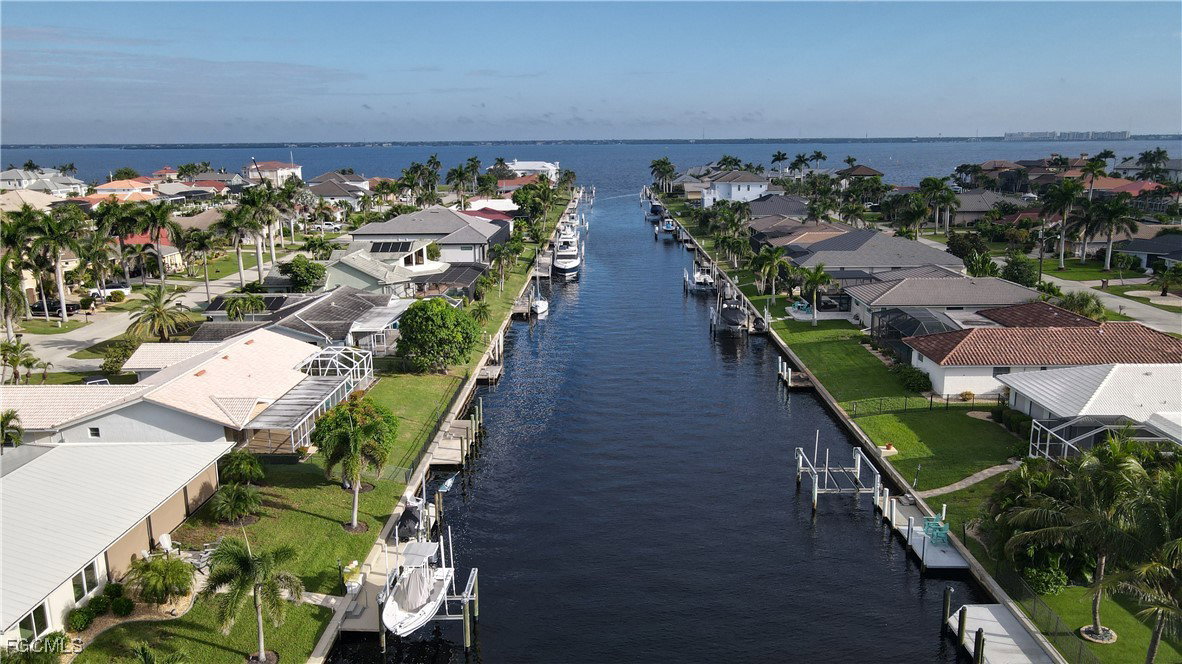
Punta Gorda Isles Waterfront Pool Home on Ocean Dr. WOW......LOCATION, LOCATION, LOCATION! Don’t let the age of this home fool you—this is the ultimate Florida lifestyle retreat! Featuring vaulted ceilings, tile floors throughout, and an updated kitchen, this home is a blank canvas ready for your personal touch. Just 5 minutes to open water with no bridges, the property can easily accommodate your mini-yacht whether power or sail! The oversized open-air pool with paver deck and separate tiled screened lanai is perfect for entertaining or simply enjoying year-round sunshine. The kitchen boasts wood cabinetry, granite counters, a wraparound breakfast bar, and stainless steel appliances. The spacious great room offers endless options for living and dining configurations, while the primary suite delivers serene pool and water views. Impeccably maintained, this home also features an oversized garage with room for a workshop. Punta Gorda Isles is a sought-after waterfront and golf community with miles of navigable canals—plus, your seawall is city-maintained and included in your property taxes. And of course, who doesn’t love an Ocean Dr. address? Be sure to take the 3D Virtual Tour and see why this should be your very own “Place in the Sun".
Additional Information
- Amenities
- Boat Ramp, Dog Park, Golf Course, Pier, Pickleball, Restaurant
- Interior Features
- Breakfast Bar, Bedroom on Main Level, Bathtub, Dual Sinks, French Door(s)/Atrium Door(s), Living/Dining Room, Main Level Primary, Separate Shower, Vaulted Ceiling(s), Window Treatments
- Exterior Features
- Sprinkler/Irrigation, None, Patio, Awning(s)
- Taxes
- $6,981
- Property Description
- Ranch, One Story
- Flooring
- Tile
- Appliances
- Dryer, Dishwasher, Freezer, Disposal, Microwave, Range, Refrigerator, Washer
- Heating
- Central, Electric
- Air Conditioning
- Central Air, Electric
- Exterior Construction
- Block, Concrete, Stucco
- Stories
- 1
- Roof
- Tile
- Pool
- Yes
- Pool Type
- Concrete, In Ground
- Parking Features
- Attached, Driveway, Garage, Paved, Garage Door Opener
- Garage Spaces
- 2
- View
- Canal, Water
Courtesy of RE/MAX Alliance Group
Selling Office: .