3840 Sawgrass Way Unit 2811, Naples, FL 34112
- $475,000
- 2
- BD
- 2
- BA
- 1,661
- SqFt




- Sold Price
- $475,000
- List Price
- $525,000
- Status
- CLOSED
- Days on Market
- 33
- Closing Date
- Nov 05, 2025
- MLS#
- 225072812
- Subtype
- Residential
- Style
- Contemporary, Low Rise
- Architectural Style
- Contemporary, Low Rise
- Year Built
- 2003
- Bedrooms
- 2
- Bathrooms
- 2
- Full Baths
- 2
- Living Area
- 1,661
- Subdivision
- Veranda
- Neighborhood
- Cedar Hammock
- MLS Area Major
- NA18 - N/O Rattlesnake to Davis
Property Description
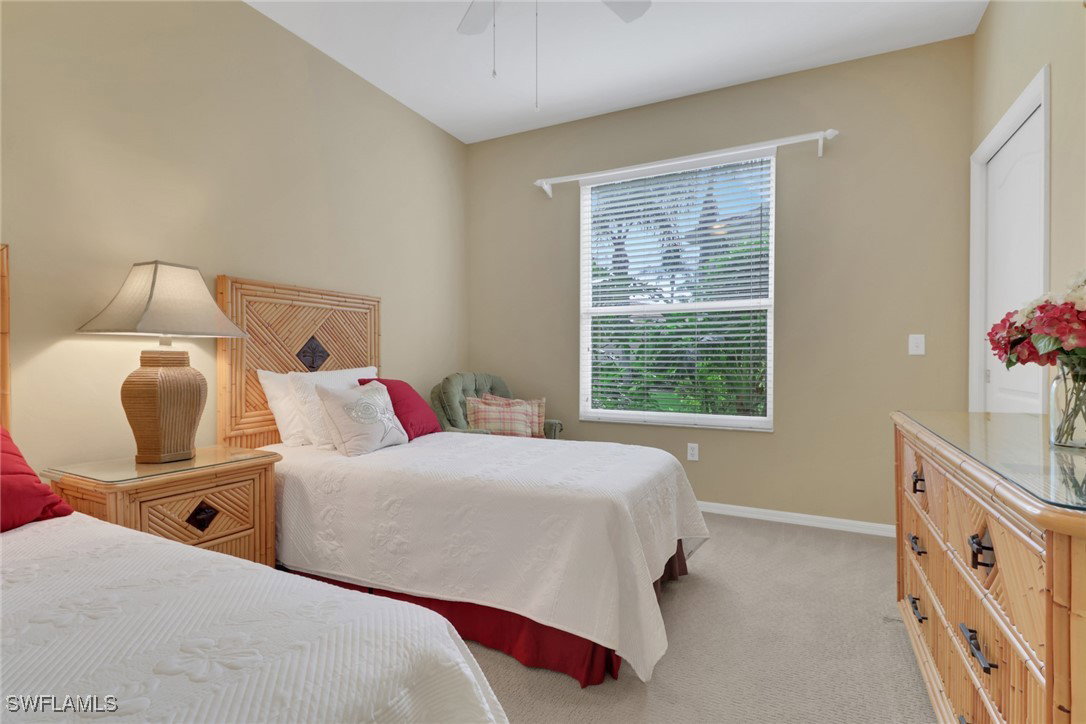
Fantastic water views from this First Floor, Abbey Veranda, with almost 2000’ sq ft, this beautifully situated condo has a great floor plan with 2 Bedrooms + Den, 2 Baths including a large primary en suite, 3 walk in closets, large back & front lanais and a one car garage. This south facing end unit is light and bright with lots of large windows – lake, golf course and preserve views from every room. Beautiful, neutral tile on the diagonal floors through most of the condo, Corian counter tops in kitchen and baths, newer fans, light fixtures, and front screens, the home is being offered turnkey, everything needed for a lovely Florida experience. Cedar Hammock Country Club, an 18 Hole Championship "bundled" golf community, with 4 community pools, 4 Har-Tru tennis courts, state of the art 2 story fitness center, Aqua driving range, pro shop, veranda dining and updated club house offer superb formal & casual dining with a cabana bar overlooking the main resort pool. Cedar Hammock, a planned community where 50% of the land is allocated to lakes, wetlands, wildlife, & preserves that homes & condos are beautifully placed, community offers many social activities for both golfers and non-golfers. 15 Minutes to downtown 5th Ave shopping & beaches and 15 minutes to Marco Island. Perfect!
Additional Information
- Amenities
- Beach Rights, Bocce Court, Cabana, Clubhouse, Fitness Center, Golf Course, Guest Suites, Library, Pier, Private Membership, Pool, Putting Green(s), Restaurant, Spa/Hot Tub, Sidewalks, Tennis Court(s), Management
- Interior Features
- Breakfast Bar, Bedroom on Main Level, Bathtub, Dual Sinks, Entrance Foyer, Eat-in Kitchen, Living/Dining Room, Main Level Primary, Pantry, Separate Shower, Cable TV, Walk-In Closet(s), Window Treatments, High Speed Internet, Split Bedrooms
- Exterior Features
- Courtyard, None
- Taxes
- $4,338
- HOA Fee
- $2,632
- Pets Allowed
- Call, Conditional
- Pets
- Call, Conditional
- Property Description
- Contemporary, Low Rise
- Flooring
- Carpet, Tile
- Appliances
- Dryer, Dishwasher, Disposal, Microwave, Refrigerator, Self Cleaning Oven, Washer
- Heating
- Central, Electric
- Air Conditioning
- Central Air, Ceiling Fan(s), Electric
- Exterior Construction
- Block, Metal Frame, Concrete, Stucco
- Roof
- Tile
- Pool Type
- Community
- Parking Features
- Driveway, Detached, Garage, Guest, Paved, Garage Door Opener
- Garage Spaces
- 1
- View
- Bay, Golf Course, Preserve
Courtesy of Premiere Plus Realty Company
Selling Office: .