8732 Purslane Drive, Naples, FL 34109
- $5,900,000
- 5
- BD
- 6
- BA
- 6,650
- SqFt




- Sold Price
- $5,900,000
- List Price
- $5,995,000
- Status
- CLOSED
- Days on Market
- 62
- Closing Date
- Dec 03, 2025
- MLS#
- 225071549
- Subtype
- Residential
- Style
- Two Story
- Architectural Style
- Two Story
- Year Built
- 2002
- Bedrooms
- 5
- Bathrooms
- 6
- Full Baths
- 5
- Half Baths
- 1
- Living Area
- 6,650
- Acres
- 0.48
- Subdivision
- Bay Laurel Estates
- Neighborhood
- Pelican Marsh
- MLS Area Major
- NA12 - N/O Vanderbilt Bch Rd W/O
Property Description
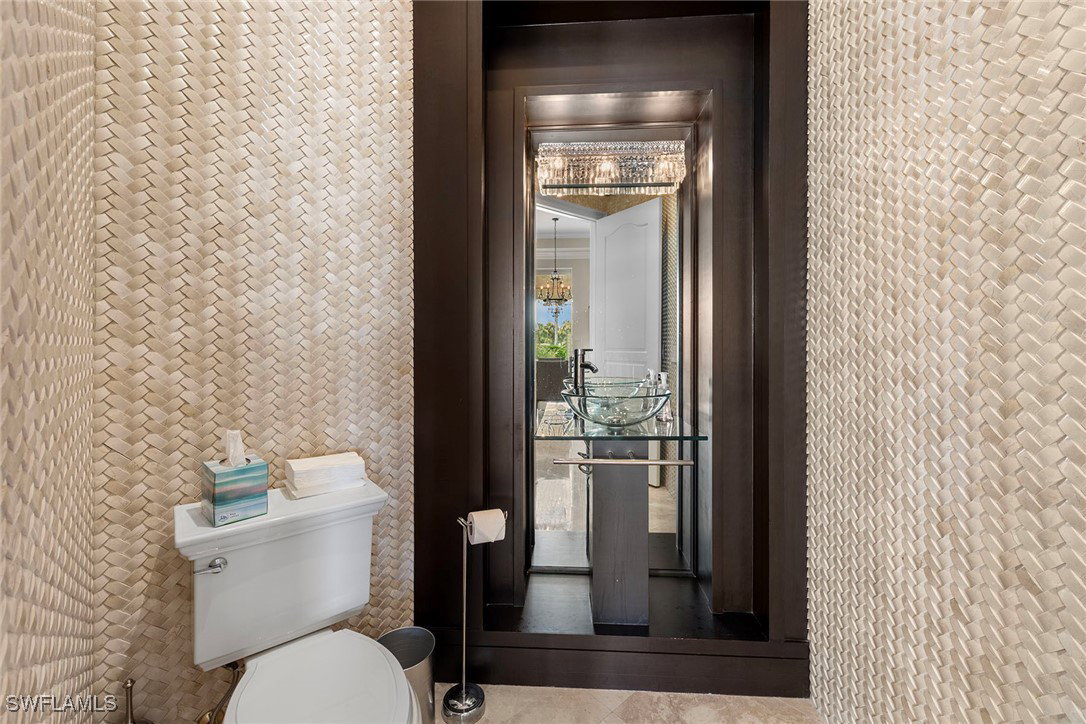
Behind the gates of Bay Laurel Estates, a highly sought-after enclave within Pelican Marsh secured by two manned entries, 8732 Purslane Drive offers a rare blend of elegance and sophistication. Poised on nearly half an acre, the residence features five bedrooms, a den and five and a half baths across 6,650 sprawling square feet of living space. Soaring ceilings and custom finishes create a sense of grandeur, while multiple fireplaces and refined details add warmth. The chef's kitchen, outfitted with Wolf appliances, a butler's pantry and an oversized island, opens to the stunning living and dining areas. Entertaining is effortless with a climate-controlled wine room, illuminated bar and private fitness studio. Outdoors, the resort-style lanai includes a summer kitchen, fireplace, fire pit and electric screens. Surrounded by lush landscaping, a pergola-shaded lounge frames the pool and spa for privacy and relaxation. With a three-car garage, screens and shutters for hurricane protection, and Pelican Marsh amenities including golf, tennis and dining, this residence captures the essence of Naples living.
Additional Information
- Amenities
- Bocce Court, Clubhouse, Fitness Center, Golf Course, Library, Barbecue, Picnic Area, Playground, Pickleball, Park, Tennis Court(s), Management
- Interior Features
- Wet Bar, Breakfast Bar, Bidet, Built-in Features, Bathtub, Tray Ceiling(s), Closet Cabinetry, Separate/Formal Dining Room, Dual Sinks, Entrance Foyer, Eat-in Kitchen, Family/Dining Room, French Door(s)/Atrium Door(s), Fireplace, High Ceilings, Kitchen Island, Living/Dining Room, Multiple Shower Heads, Main Level Primary, Pantry, Sitting Area in Primary
- Exterior Features
- Fire Pit, Security/High Impact Doors, Sprinkler/Irrigation, Outdoor Grill, Outdoor Kitchen, Other, Patio, Shutters Electric, Water Feature, Gas Grill
- Taxes
- $39,291
- HOA Fee
- $2,083
- Property Description
- Two Story
- Flooring
- Tile, Wood
- Appliances
- Built-In Oven, Double Oven, Dryer, Dishwasher, Freezer, Gas Cooktop, Disposal, Ice Maker, Microwave, Range, Refrigerator, Refrigerator with Ice Maker, Self Cleaning Oven, Wine Cooler, Warming Drawer, Washer
- Heating
- Central, Electric
- Air Conditioning
- Ceiling Fan(s)
- Exterior Construction
- Block, Concrete, Stucco
- Stories
- 2
- Roof
- Tile
- Pool
- Yes
- Pool Type
- Concrete, Gas Heat, Heated, In Ground, Pool Equipment
- Parking Features
- Attached, Circular Driveway, Driveway, Garage, Paved, Garage Door Opener
- Garage Spaces
- 3
- Elementary School
- PELICAN MARSH ELEMENTARY
- Middle School
- PINE RIDGE MIDDLE
- High School
- BARRON COLLIER
- View
- Golf Course, Lake
Listing Courtesy of Premier Sotheby's Int'l Realty
Selling Office: .