1530 Clermont Drive Unit G301, Naples, FL 34109
- $1,050,000
- 3
- BD
- 2
- BA
- 1,750
- SqFt




- Sold Price
- $1,050,000
- List Price
- $1,125,000
- Status
- CLOSED
- Days on Market
- 54
- Closing Date
- Nov 13, 2025
- MLS#
- 225070443
- Subtype
- Residential
- Style
- Mid Rise
- Architectural Style
- Mid Rise
- Year Built
- 1997
- Bedrooms
- 3
- Bathrooms
- 2
- Full Baths
- 2
- Living Area
- 1,750
- Subdivision
- Clermont
- Neighborhood
- Pelican Marsh
- MLS Area Major
- NA12 - N/O Vanderbilt Bch Rd W/O
Property Description
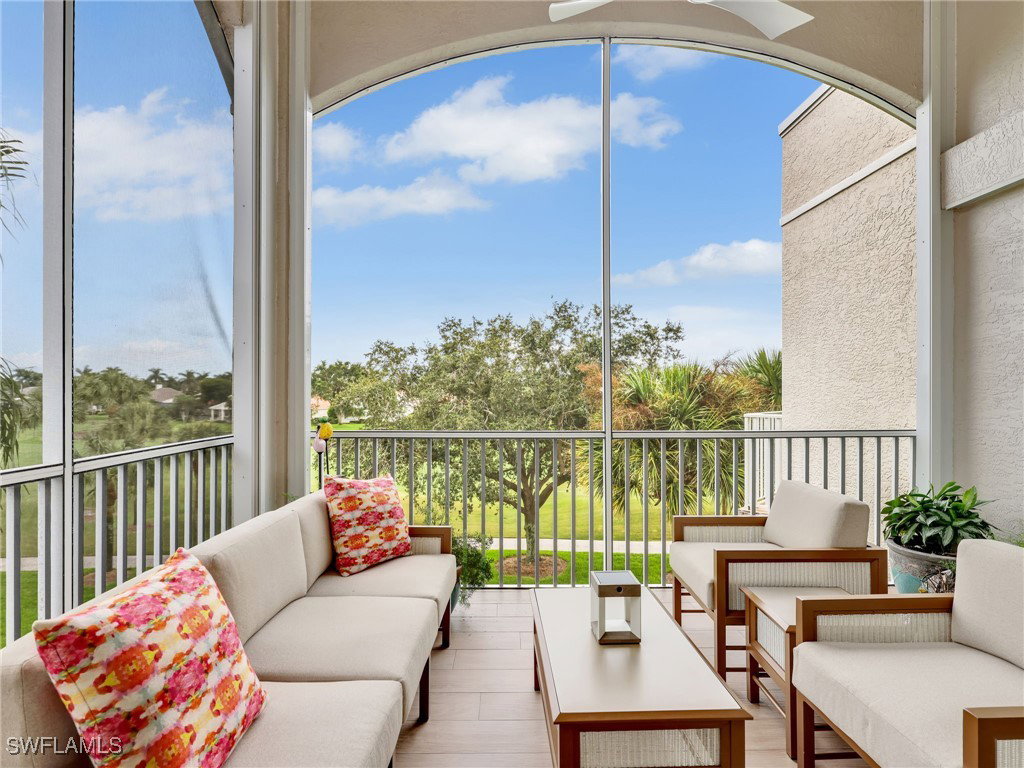
This Beautifully renovated TOP Floor end-unit condo in Clermont at Pelican Marsh has undergone an extraordinary, top-to-bottom transformation, with no detail left untouched. A complete 2024 reimagination has elevated the space, opening up the kitchen and great room by removing a dividing wall to create a more expansive and inviting layout. The eye-catching kitchen boasts all-new custom cabinetry, sleek quartz countertops, premium appliances—including a counter-depth refrigerator and wine cooler—gorgeous hand-blown glass pendant lighting, and LED recessed lighting, all working together to create a warm yet refined ambiance. Throughout the residence, brand-new tile flooring extends seamlessly, complemented by tall baseboards, wide door trim, and upgraded pocket sliding doors for closets. The primary bathroom has been completely reconfigured, now showcasing a luxurious walk-in glass shower, additional cabinetry, and all-new fixtures. Every aspect has been refreshed, including brand-new plumbing, sleek new bath fixtures, and a brand-new bathtub, ensuring every space is as beautiful as it is functional. No expense was spared in upgrading this home for comfort, efficiency, and style. Brand-New Impact Windows with New Plantation Shutters on the Impact Windows, new impact sliders in the primary bedroom, and electric impact screens on the lanai provide storm protection and peace of mind. The lanai itself has been fully upgraded with new screens, offering a serene retreat with sweeping golf course views. A new HVAC system, and a brand-new electrical panel ensure optimal climate control and reliability, while thoughtful enhancements like all-new plantation shutters, LED recessed lighting, ceiling fans, and a striking new dining chandelier add an extra layer of opulence. Even the smallest details have been refreshed, from all-new interior doors and light switches to a fresh coat of paint that ties the entire space together. Additional 2025 updates include a new tankless water heater, an electronic key entry system, and a full-glass storm door for added security. With its impressive scope of upgrades, this condo is truly move-in ready—offering an unparalleled blend of modern luxury, prime location, and stunning golf course views, all just minutes from the Gulf beaches, Mercato, and Waterside Shops.
Additional Information
- Amenities
- Bocce Court, Clubhouse, Fitness Center, Golf Course, Library, Playground, Pickleball, Private Membership, Pool, Restaurant, Spa/Hot Tub, Sidewalks, Tennis Court(s), Trail(s), Management
- Interior Features
- Breakfast Bar, Bathtub, Dual Sinks, Living/Dining Room, Pantry, Separate Shower, High Speed Internet, Split Bedrooms
- Exterior Features
- Security/High Impact Doors, Water Feature
- Taxes
- $7,323
- HOA Fee
- $2,083
- Pets Allowed
- Call, Conditional
- Pets
- Call, Conditional
- Property Description
- Mid Rise
- Flooring
- Tile
- Appliances
- Dryer, Dishwasher, Electric Cooktop, Microwave, Range, Refrigerator, Tankless Water Heater, Wine Cooler, Washer
- Heating
- Central, Electric
- Air Conditioning
- Central Air, Ceiling Fan(s), Electric
- Exterior Construction
- Block, Concrete, Stucco
- Roof
- Tile
- Pool Type
- Community
- Parking Features
- Assigned, Common, Detached, Garage, Guest, Paved, One Space, Garage Door Opener
- Garage Spaces
- 1
- Elementary School
- PELICAN MARSH ELEMENTARY
- Middle School
- PINE RIDGE MIDDLE
- High School
- BARRON COLLIER HIGH
- View
- Golf Course, Lake, Water
Listing Courtesy of Premiere Plus Realty Company
Selling Office: .