914 Sawgrass Street, Clewiston, FL 33440
- $465,000
- 3
- BD
- 2
- BA
- 2,115
- SqFt




- Sold Price
- $465,000
- List Price
- $485,000
- Status
- CLOSED
- Days on Market
- 7
- Closing Date
- Oct 23, 2025
- MLS#
- 2025010553
- Subtype
- Residential
- Style
- Ranch, One Story
- Architectural Style
- Ranch, One Story
- Year Built
- 1998
- Bedrooms
- 3
- Bathrooms
- 2
- Full Baths
- 2
- Living Area
- 2,115
- Acres
- 0.42
- Subdivision
- Ridgeview Estates
- Neighborhood
- Ridgeview Estates
- MLS Area Major
- HD01 - Hendry County
Property Description
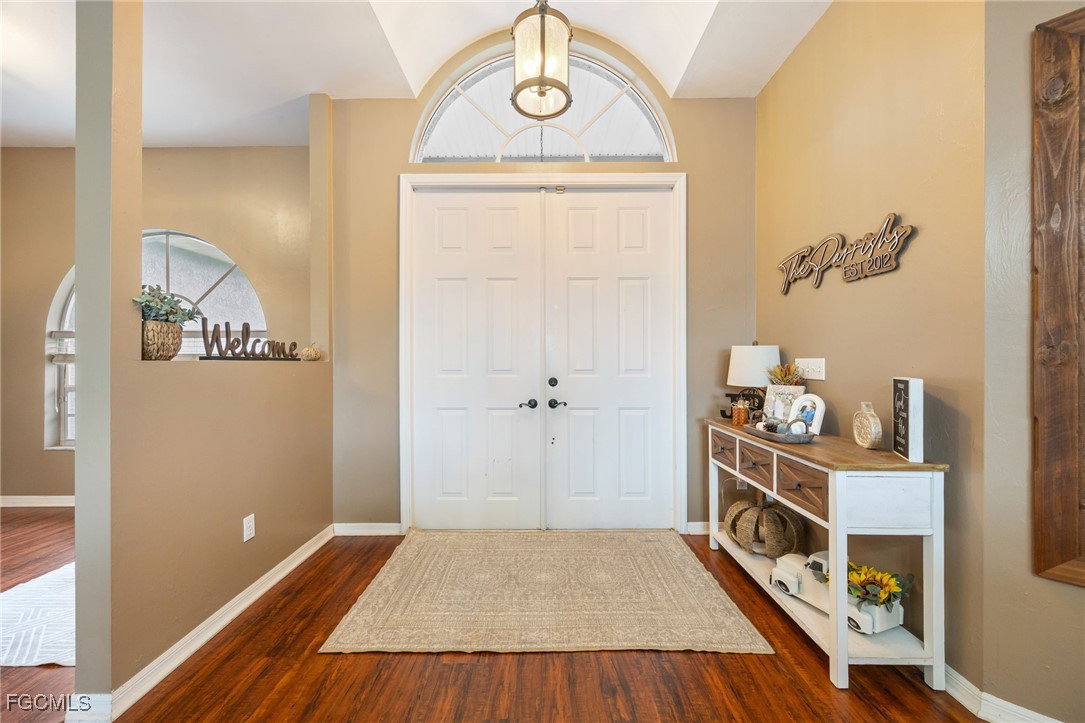
Charming 3-Bedroom Pool Home with Spacious Yard and Brand-New Fence located in America's sweetest town -Clewiston, FL. Discover this inviting 1,895 sq. ft. single-story home on a 0.42-acre lot in Clewiston’s desirable Ridgeview Estates that is perfect for buyers wanting to live very near to all the amenities of the city. This homes Master bedroom has 2 separate walk in closets with a large bathroom including 2 vanity areas. The eat-in kitchen is open to the living area which is a great perk but you will be able to enjoy dinner in a separate formal dining room as well. The cozy den has a sitting area overlooking the backyard and pool — perfect for relaxing or entertaining. The owners just recently updated the pool heater and a new roof was installed in 2019. This home has been well loved and taken care of and you will feel that the moment you step inside! Right outside the French doors of the living room you will find a private oasis with a sparkling in-ground pool and a large fully fenced backyard with a brand-new black chain-link fence, providing a secure space for pets or children to play. Mature landscaping enhances the tranquil setting, creating a true Florida retreat. Additional features include an attached 2-car garage, ample driveway parking, and a peaceful neighborhood location while still very close to schools, shopping, and dining. This home combines functional living spaces, outdoor enjoyment, and Florida lifestyle in one package. Schedule your showing today and experience everything this unique pool home has to offer!
Additional Information
- Amenities
- None
- Interior Features
- Built-in Features, Bathtub, Dual Sinks, Entrance Foyer, Eat-in Kitchen, French Door(s)/Atrium Door(s), High Ceilings, Kitchen Island, Living/Dining Room, Main Level Primary, Pantry, Separate Shower, Cable TV, Walk-In Pantry, Bar, Walk-In Closet(s), Window Treatments, Split Bedrooms
- Exterior Features
- Fence, Sprinkler/Irrigation, Patio, Shutters Manual
- Taxes
- $2,918
- Property Description
- Ranch, One Story
- Zoning
- 0100
- Flooring
- Brick, Carpet, Tile, Vinyl
- Appliances
- Freezer, Microwave, Range, Refrigerator, Self Cleaning Oven
- Heating
- Central, Electric
- Air Conditioning
- Central Air, Ceiling Fan(s), Electric
- Exterior Construction
- Block, Concrete, Stucco
- Stories
- 1
- Roof
- Metal
- Pool
- Yes
- Pool Type
- Concrete, Electric Heat, Heated
- Parking Features
- Attached, Driveway, Garage, Guest, Paved, Two Spaces
- Garage Spaces
- 2
- Elementary School
- Eastside/Westside/Central/CCS
- Middle School
- Clewiston Middle
- High School
- Clewiston High
- View
- City, Pool
Courtesy of Weatherford Realty Group LLC
Selling Office: .