12712 Kinross Lane, Naples, FL 34120
- $840,000
- 3
- BD
- 2
- BA
- 2,249
- SqFt




- Sold Price
- $840,000
- List Price
- $849,900
- Status
- CLOSED
- Days on Market
- 264
- Closing Date
- May 28, 2026
- MLS#
- 225069470
- Subtype
- Residential
- Style
- Ranch, One Story
- Architectural Style
- Ranch, One Story
- Year Built
- 2016
- Bedrooms
- 3
- Bathrooms
- 2
- Full Baths
- 2
- Living Area
- 2,249
- Acres
- 0.23
- Subdivision
- Twin Eagles
- Neighborhood
- Twin Eagles
- MLS Area Major
- NA31 - E/O Collier Blvd N/O Vanderbilt
Property Description
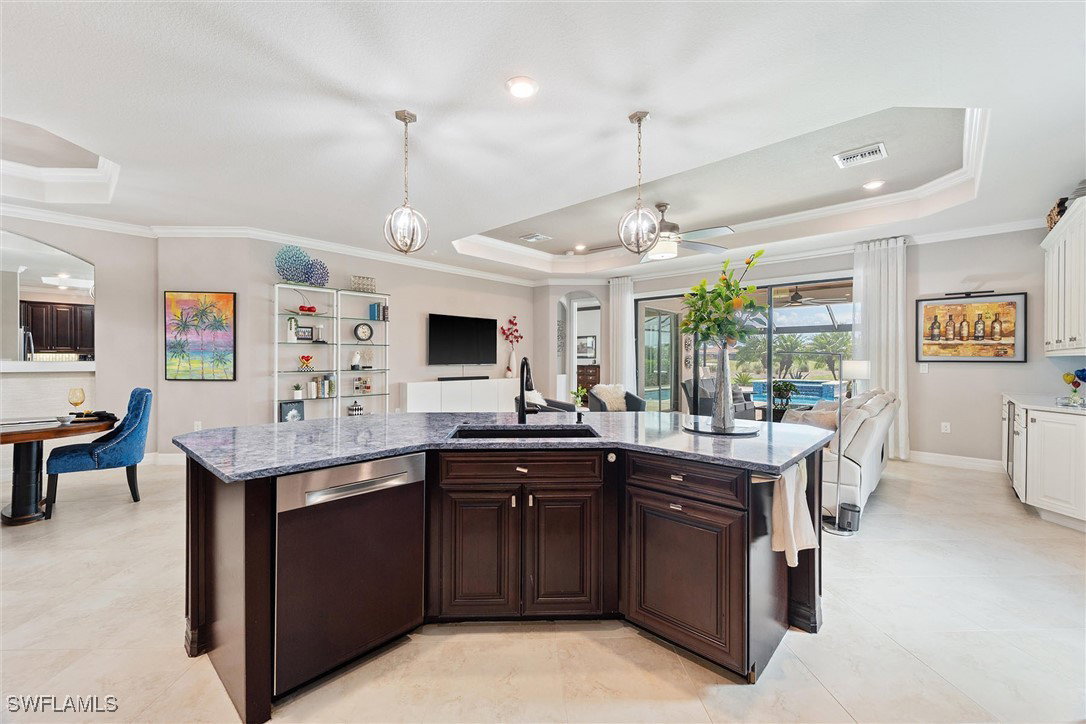
Immediate golf! New AC and pool filtration system installed 3/26. Welcome to 12712 Kinross Lane, a beautifully upgraded Isabella model in TwinEagles offering three bedrooms plus a den, two baths and 2,249 square feet of living space. Built in 2016 and enhanced with over $150,000 in improvements, this home showcases an extended lanai with a custom enclosure, zero-entry resort-style saltwater pool and spa with southwest water views, fire pit and impact glass throughout, custom cabinetry in the den, an accent wall in the dining room, Level 5 quartz kitchen countertops, induction stovetop, a family room bar, boxed mirrors and frameless glass shower. Designed for both elegance and comfort, this residence combines thoughtful finishes with spacious indoor and outdoor living. TwinEagles residents enjoy more than 1,100 acres of natural beauty, two championship golf courses, a new clubhouse, fitness center, resort-style pool, tennis, pickleball, bocce and a tiki bar, with a full golf membership included for immediate enjoyment.
Additional Information
- Amenities
- Basketball Court, Bocce Court, Billiard Room, Billiards, Bike Storage, Business Center, Cabana, Clubhouse, Dog Park, Fitness Center, Golf Course, Library, Pickleball, Park, Private Membership, Pool, Putting Green(s), Restaurant, Sauna, Spa/Hot Tub, Sidewalks
- Interior Features
- Breakfast Bar, Built-in Features, Bedroom on Main Level, Bathtub, Tray Ceiling(s), Closet Cabinetry, Dual Sinks, High Ceilings, Living/Dining Room, Main Level Primary, Pantry, Separate Shower, Cable TV, Walk-In Closet(s), Window Treatments, High Speed Internet, Split Bedrooms
- Exterior Features
- Security/High Impact Doors, Sprinkler/Irrigation, Outdoor Grill, Gas Grill
- Taxes
- $5,976
- HOA Fee
- $4,643
- Property Description
- Ranch, One Story
- Flooring
- Wood
- Appliances
- Dryer, Dishwasher, Electric Cooktop, Freezer, Disposal, Ice Maker, Microwave, Refrigerator, Refrigerator with Ice Maker, Self Cleaning Oven, Washer
- Heating
- Central, Electric
- Air Conditioning
- Central Air, Electric
- Exterior Construction
- Block, Metal Frame, Concrete, Stone, Stucco
- Stories
- 1
- Roof
- Tile
- Pool
- Yes
- Pool Type
- Concrete, Electric Heat, Heated, In Ground, Pool Equipment, Salt Water, Community
- Parking Features
- Attached, Driveway, Garage, Paved, Garage Door Opener
- Garage Spaces
- 2
- View
- Golf Course, Lake
Listing Courtesy of Premier Sotheby's Int'l Realty
Selling Office: .