9085 Windswept Drive, Estero, FL 34135
- $1,262,500
- 3
- BD
- 3
- BA
- 2,779
- SqFt




- Sold Price
- $1,262,500
- List Price
- $1,325,000
- Status
- CLOSED
- Days on Market
- 61
- Closing Date
- Oct 30, 2025
- MLS#
- 225067896
- Subtype
- Residential
- Style
- Ranch, One Story
- Architectural Style
- Ranch, One Story
- Year Built
- 2002
- Bedrooms
- 3
- Bathrooms
- 3
- Full Baths
- 2
- Half Baths
- 1
- Living Area
- 2,779
- Acres
- 0.25
- Subdivision
- Hawthorne
- Neighborhood
- Shadow Wood At The Brooks
- MLS Area Major
- ES04 - The Brooks
Property Description
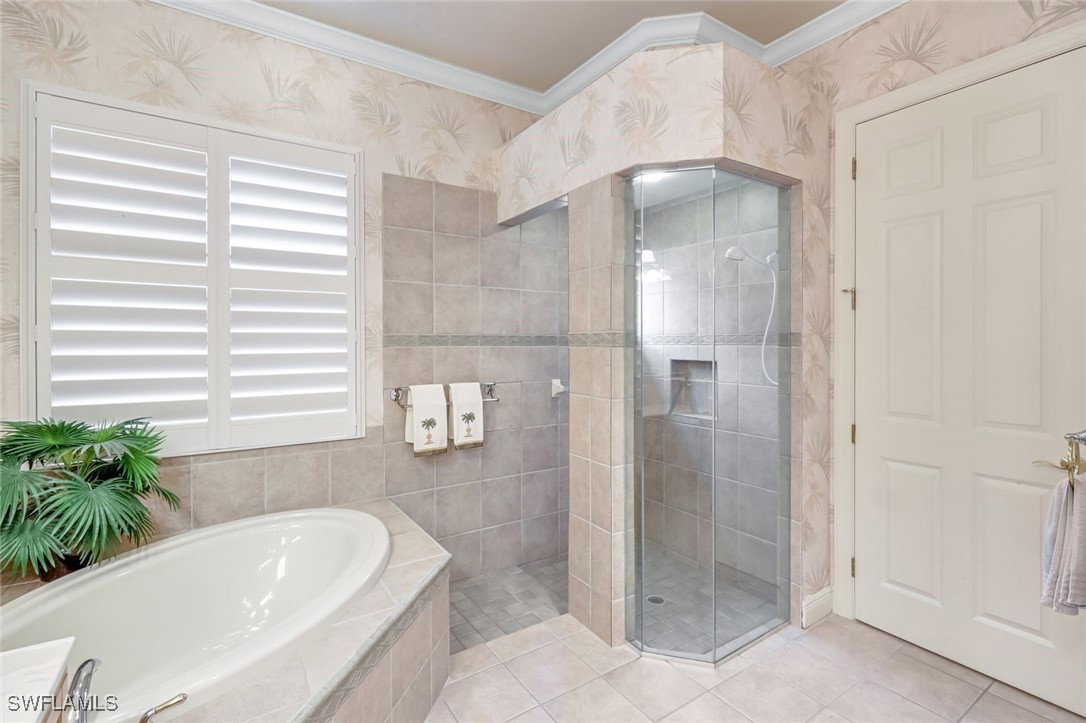
Rarely available and highly sought-after, this Bardmoor II floor plan is offered with an OPTIONAL FULL-GOLF MEMBERSHIP and features 3 bedrooms plus a den, 2.5 baths, an oversized 2.5-car garage 20 x 29, and an additional 6 X 10 FOOT AIR CONDITIONED STORAGE ROOM in garage ideal for crafts or extra storage and a 2020 NEW ROOF. Southern exposure enhances the beautifully renovated pool, spa and natural stone decking that expands the width of the home with the extended picture-screened lanai spanning the full width of the home and providing seamless lake and golf course views and 2023 pool heater. The NEW lanai also features electric storm hurricane protection, allowing for a convenient lock-and-go lifestyle. The open great room floor plan showcases volume ceilings, abundant natural light, and a custom craftsman-style entertainment center. The fantastic kitchen is perfect for entertaining family and friends, complete with a morning room breakfast area overlooking the pool, natural gas cooking. The den includes an impressive built-in with generous storage and workspace. The primary suite offers 2 walk-in closets, along with a spacious bath featuring a soaking tub and walk-in shower. Additional highlights include tile flooring throughout the main living areas and a utility room with sink. Ideally located near shopping, the airport, and Naples’ beautiful beaches, this home is offered with an optional full golf membership. Shadow Wood offers optional Club Memberships with 3 / 18 Hole Championship Golf Course, 9 Har-Tru Clay Tennis Courts, 3 Bocce Ball Courts and beautifully landscaped community for walking and biking. COMING SOON to Shadow Wood- RESORT POOL, DEDICATED KIDS POOL, POOLSIDE DINING AND BEVERAGE SERVICE AND 6 INDOOR PICKLEBALL COURTS. The Commons Club Membership offers Beach access, Private Beach Club and Pavilion, Attended Fitness center with classes and on-site fitness trainers, Pickleball, Social activities and private restaurant on-site, Playground, Lap-pool and Spa, Massage and Spa Services by appointment. Come Live Your Best Life in Shadow Wood.
Additional Information
- Amenities
- Beach Rights, Basketball Court, Bocce Court, Clubhouse, Fitness Center, Golf Course, Barbecue, Picnic Area, Playground, Pickleball, Private Membership, Pool, Putting Green(s), Restaurant, Sauna, Sidewalks, Tennis Court(s), Trail(s), Management
- Interior Features
- Attic, Breakfast Bar, Breakfast Area, Bathtub, Dual Sinks, Entrance Foyer, High Ceilings, Living/Dining Room, Pantry, Pull Down Attic Stairs, Split Bedrooms, Separate Shower, Cable TV, Walk-In Closet(s), Window Treatments, High Speed Internet
- Exterior Features
- Sprinkler/Irrigation, Shutters Electric
- Taxes
- $9,090
- HOA Fee
- $4,874
- Property Description
- Ranch, One Story
- Zoning
- MPD
- Flooring
- Carpet, Tile
- Appliances
- Dryer, Dishwasher, Gas Cooktop, Disposal, Ice Maker, Microwave, Range, Refrigerator, Refrigerator with Ice Maker, Self Cleaning Oven, Washer
- Heating
- Central, Electric
- Air Conditioning
- Central Air, Ceiling Fan(s), Electric
- Exterior Construction
- Block, Concrete, Stucco
- Stories
- 1
- Roof
- Tile
- Pool
- Yes
- Pool Type
- Gas Heat, Heated, In Ground, Pool Equipment, Screen Enclosure, Pool/Spa Combo
- Parking Features
- Attached, Garage, Garage Door Opener
- Garage Spaces
- 2
- Elementary School
- SCHOOL CHOICE
- Middle School
- SCHOOL CHOICE
- High School
- SCHOOL CHOICE
- View
- Golf Course, Landscaped, Lake
Listing Courtesy of John R Wood Properties
Selling Office: .