10 Cannes Drive, Naples, FL 34112
- $185,000
- 2
- BD
- 2
- BA
- 1,584
- SqFt




- Sold Price
- $185,000
- List Price
- $189,000
- Status
- CLOSED
- Days on Market
- 89
- Closing Date
- Dec 09, 2025
- MLS#
- 225068358
- Subtype
- Residential
- Style
- Other, Manufactured Home
- Architectural Style
- Other, Manufactured Home
- Year Built
- 1973
- Bedrooms
- 2
- Bathrooms
- 2
- Full Baths
- 2
- Living Area
- 1,584
- Acres
- 0.12
- Subdivision
- Riviera Colony
- Neighborhood
- Riviera Colony
- MLS Area Major
- NA18 - N/O Rattlesnake to Davis
Property Description
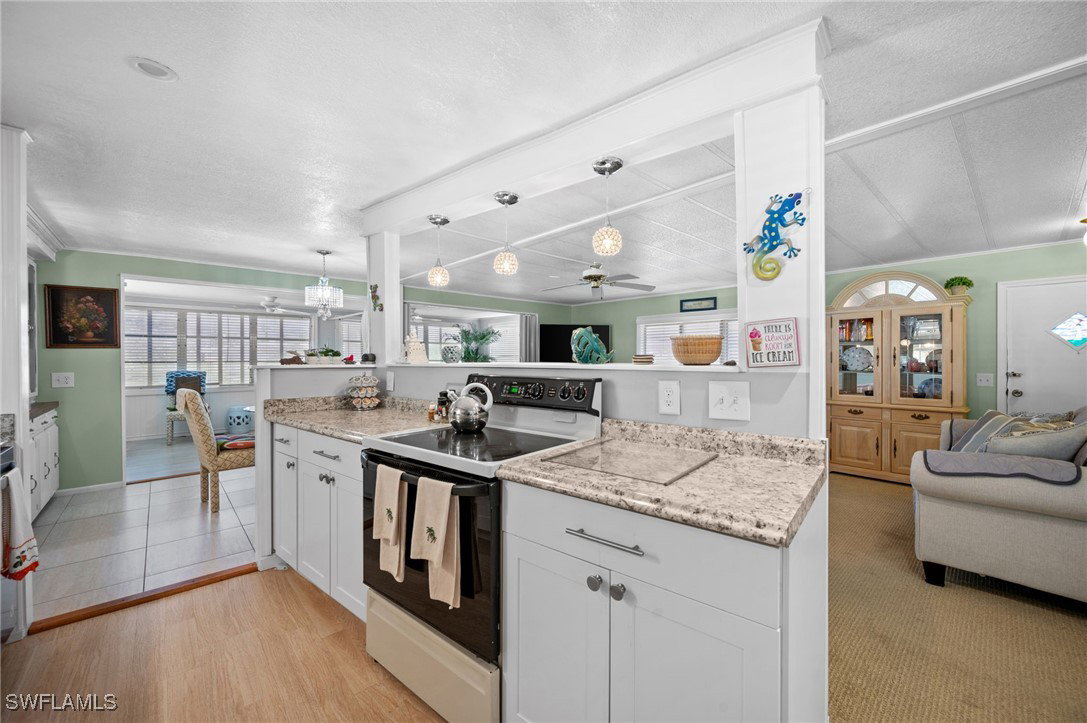
Lot behind is included in the sale! Turnkey 2-bedroom, 2-bath manufactured home with 1,584 sq. ft. of living space located on a quiet cul-de-sac in Riviera Colony, a 55+ community in Naples. This residence offers a functional floor plan with an attached carport, screened lanai, and a paver patio for outdoor enjoyment. The kitchen, updated in 2018, features plenty of cabinet space, a breakfast area with high-top seating, and a built-in desk. The dining room includes a built-in china cabinet, while the spacious living room comes furnished with sofas, recliner, and accent furniture. The large primary suite includes an ensuite bath with dual vanities. A secondary bedroom and bath provide space for guests, along with a second living area already set up with additional beds. A storage shed and shop are conveniently located off the lanai for hobbies or extra storage. Additional updates include a hot water tank (2019), A/C (2020), and ceiling fans throughout. Community amenities include a clubhouse, pool, community room, and shuffleboard. Situated just minutes from Route 41, this home offers easy access to Naples’ shopping, dining, and entertainment.
Additional Information
- Amenities
- Clubhouse, Fitness Center, Pool, Shuffleboard Court, Sidewalks, Tennis Court(s), Management
- Interior Features
- Built-in Features, Coffered Ceiling(s), Dual Sinks, Living/Dining Room, Cable TV, Split Bedrooms
- Exterior Features
- Patio, Storage, Shutters Manual, Awning(s)
- Taxes
- $1,851
- Property Description
- Other, Manufactured Home
- Flooring
- Carpet, Laminate, Tile
- Appliances
- Dishwasher, Freezer, Range, Refrigerator
- Heating
- Central, Electric
- Air Conditioning
- Central Air, Ceiling Fan(s), Electric
- Exterior Construction
- Brick, Manufactured, Vinyl Siding
- Roof
- Metal
- Pool Type
- Community
- Parking Features
- Covered, Driveway, Paved, Attached Carport
- View
- Landscaped
Listing Courtesy of William Raveis Real Estate
Selling Office: .