5502 Merlyn Lane, Cape Coral, FL 33914
- $1,600,000
- 5
- BD
- 5
- BA
- 4,951
- SqFt




- Sold Price
- $1,600,000
- List Price
- $1,795,000
- Status
- CLOSED
- Days on Market
- 102
- Closing Date
- Dec 11, 2025
- MLS#
- 2025005616
- Subtype
- Residential
- Style
- Two Story
- Architectural Style
- Two Story
- Year Built
- 2009
- Bedrooms
- 5
- Bathrooms
- 5
- Full Baths
- 4
- Half Baths
- 1
- Living Area
- 4,951
- Acres
- 0.37
- Subdivision
- Cape Harbour
- Neighborhood
- Cape Harbour
- MLS Area Major
- CC22 - Cape Coral Unit 69,70,72-
Property Description
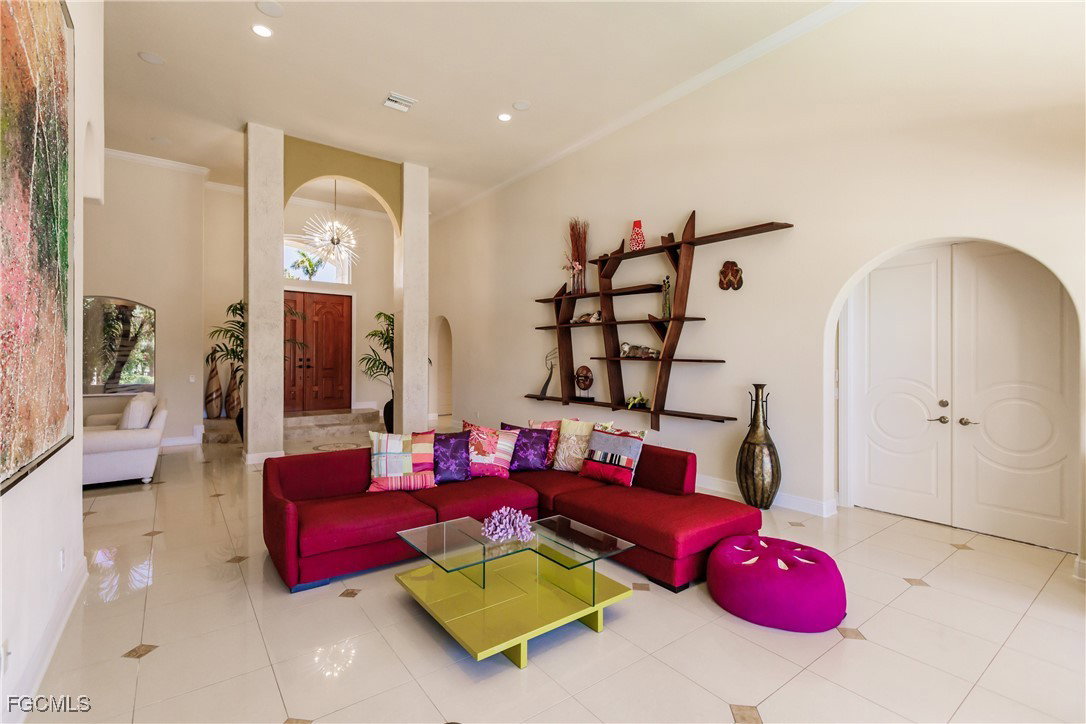
Waterfront Luxury in Cape Harbour! Contemporary 2-story Estate positioned on an Oversized lot with Deep Water Sailboat Access, SW Rear Sunset Exposure, Wide Intersecting Canal Views and Quick access to the Gulf! It doesn't get any better than this! Inside, soaring 20’ Ceilings and walls of Impact-Resistant Windows flood the home with natural light. Premium finishes include Travertine and Marble flooring, Custom Wood Cabinetry, Granite and Stone Countertops, Decorative Tray Ceilings, and Crown Molding. The Spacious layout features TWO Luxurious Primary Suites — one on the main level with easy pool access, and one upstairs with a private balcony to enjoy sweeping water views. Three additional guest bedrooms, a versatile den (possible 6th bedroom), an Indoor European Sauna, separate Family Room, and both Formal and Casual Dining spaces make this home perfect for hosting family and friends. Large lanai with a 42-foot Heated Pool and Spa, abundant space for lounging and dining, and a big backyard overlooking the water. The wrap-around Composite Dock with a 16,000 lb. boat lift is ready for your yacht or sailboat. Schedule your Private Showing and see why this is one of Cape Harbour’s Finest Offerings and Best Values! This home is priced FAR BELOW REPLACEMENT COST! Don't let this one slip away! Secure your "Piece of Paradise" today!
Additional Information
- Amenities
- Basketball Court, Boat Dock, Marina, Boat Ramp, Clubhouse, Fitness Center, Barbecue, Picnic Area, Playground, Park, Pool, RV/Boat Storage, Restaurant, See Remarks, Sidewalks, Tennis Court(s), Trail(s), Management
- Interior Features
- Breakfast Bar, Built-in Features, Breakfast Area, Bathtub, Tray Ceiling(s), Separate/Formal Dining Room, Dual Sinks, Entrance Foyer, High Ceilings, Jetted Tub, Kitchen Island, Multiple Shower Heads, Main Level Primary, Multiple Primary Suites, Pantry, Sitting Area in Primary, See Remarks, Separate Shower, Cable TV, Upper Level Primary, Walk-In Closet(s)
- Exterior Features
- Deck, Security/High Impact Doors, Sprinkler/Irrigation, Outdoor Shower, Patio
- Taxes
- $35,473
- Property Description
- Two Story
- Zoning
- R1-W
- Flooring
- Carpet, Marble, Tile, Wood
- Appliances
- Built-In Oven, Cooktop, Double Oven, Dryer, Dishwasher, Electric Cooktop, Freezer, Disposal, Ice Maker, Microwave, Refrigerator, Refrigerator with Ice Maker, Self Cleaning Oven, Washer
- Heating
- Central, Electric, Zoned
- Air Conditioning
- Central Air, Ceiling Fan(s), Electric, Zoned
- Exterior Construction
- Block, Concrete, Stucco
- Stories
- 2
- Roof
- Tile
- Pool
- Yes
- Pool Type
- Concrete, Electric Heat, Heated, In Ground, Pool Equipment, Solar Heat, Salt Water, Community, Pool/Spa Combo
- Parking Features
- Attached, Driveway, Garage, Paved, Two Spaces, Garage Door Opener
- Garage Spaces
- 2
- View
- Canal, Landscaped, Water
Listing Courtesy of Miloff Aubuchon Realty Group
Selling Office: .