7613 Citrus Hill Lane, Naples, FL 34109
- $625,000
- 3
- BD
- 2
- BA
- 1,386
- SqFt




- Sold Price
- $625,000
- List Price
- $649,900
- Status
- CLOSED
- Days on Market
- 19
- Closing Date
- Sep 19, 2025
- MLS#
- 225066751
- Subtype
- Residential
- Style
- Ranch, One Story
- Architectural Style
- Ranch, One Story
- Year Built
- 1996
- Bedrooms
- 3
- Bathrooms
- 2
- Full Baths
- 2
- Living Area
- 1,386
- Acres
- 0.15
- Subdivision
- Orchards
- Neighborhood
- Orchards
- MLS Area Major
- NA14 -Vanderbilt Rd to Pine Ridge Rd
Property Description
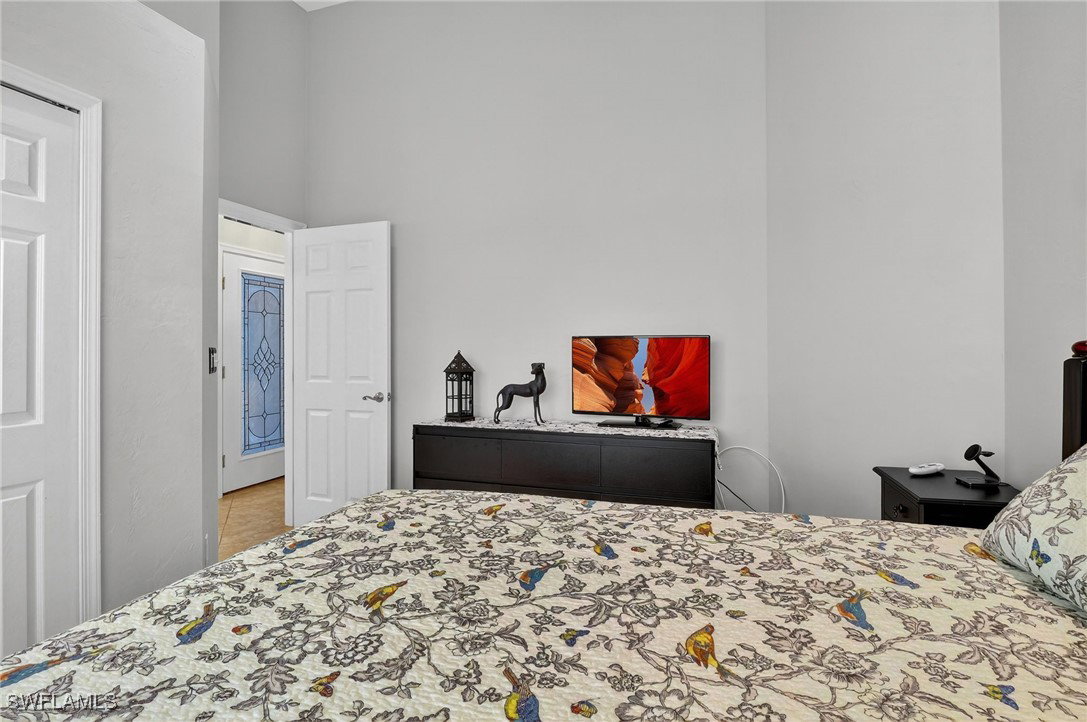
Much sought after gated community in convenient location. Approx 4 miles to beaches. This well maintained remodeled 3/2/2 car garage features an updated salt water pool, heated pool/spa with screened enclosure and travertine stone deck. The pool area is an oasis to enjoy the Florida sunshine with southern exposure. Covered Lanai has electric hurricane shutter and pull down sun shade. Light and bright open spacious great room floor plan. The eat in kitchen includes granite tops, stainless steel appliances, large island and snack bar and access to the back yard. The master suite has sliding door to pool area, private bathroom and walk in closet with built in's. Master bath has shower and granite countertops on vanity with dual sinks. Home has vaulted ceilings, new roof in 2011, A/C 2017, Hot water heater 2015, Hurricane Shutters, 18" tile on diagonal in main living areas, and Over the Air digital whole house antenna. All plumbing has been re-piped. Hurricane shutters. Paver brick driveway and walkway. Beautiful tropical landscape. Flood Zone X so no flood insurance needed. This is a MUST SEE Home. Low HOA fees, great school district, central location, close to everything. Orchards amenities include gated entry, clubhouse, fitness center, community pool and spa, community room, tennis courts, basketball court, BBQ area and sidewalk/walking/jogging path and tot lot. Click on "virtual tour" link to see a walk through video of the property.
Additional Information
- Amenities
- Basketball Court, Clubhouse, Fitness Center, Barbecue, Picnic Area, Pool, Spa/Hot Tub, Sidewalks, Tennis Court(s), Trail(s), Management
- Interior Features
- Dual Sinks, Family/Dining Room, Kitchen Island, Living/Dining Room, Pantry, Shower Only, Separate Shower, Cable TV, Vaulted Ceiling(s), Walk-In Closet(s), Window Treatments, Split Bedrooms
- Exterior Features
- Sprinkler/Irrigation, Shutters Electric, Shutters Manual
- Taxes
- $2,658
- Property Description
- Ranch, One Story
- Flooring
- Laminate, Tile, Wood
- Appliances
- Dryer, Dishwasher, Disposal, Ice Maker, Microwave, Range, Refrigerator, Refrigerator with Ice Maker, Washer
- Heating
- Central, Electric
- Air Conditioning
- Central Air, Electric
- Exterior Construction
- Block, Concrete, Stucco
- Stories
- 1
- Roof
- Shingle
- Pool
- Yes
- Pool Type
- Electric Heat, Heated, In Ground, Screen Enclosure, Salt Water, Community
- Parking Features
- Attached, Driveway, Garage, Paved
- Garage Spaces
- 2
- View
- Landscaped
Courtesy of Realty One Group MVP
Selling Office: .