12570 Fenhurst Way, Naples, FL 34120
- $767,500
- 3
- BD
- 2
- BA
- 2,249
- SqFt






- Sold Price
- $767,500
- List Price
- $825,000
- Status
- CLOSED
- Days on Market
- 47
- Closing Date
- Sep 24, 2025
- MLS#
- 225065978
- Subtype
- Residential
- Style
- Ranch, One Story
- Architectural Style
- Ranch, One Story
- Year Built
- 2014
- Bedrooms
- 3
- Bathrooms
- 2
- Full Baths
- 2
- Living Area
- 2,249
- Acres
- 0.18
- Subdivision
- Twin Eagles
- Neighborhood
- Twin Eagles
- MLS Area Major
- NA21 - N/O Immokalee Rd E/O 75
Property Description
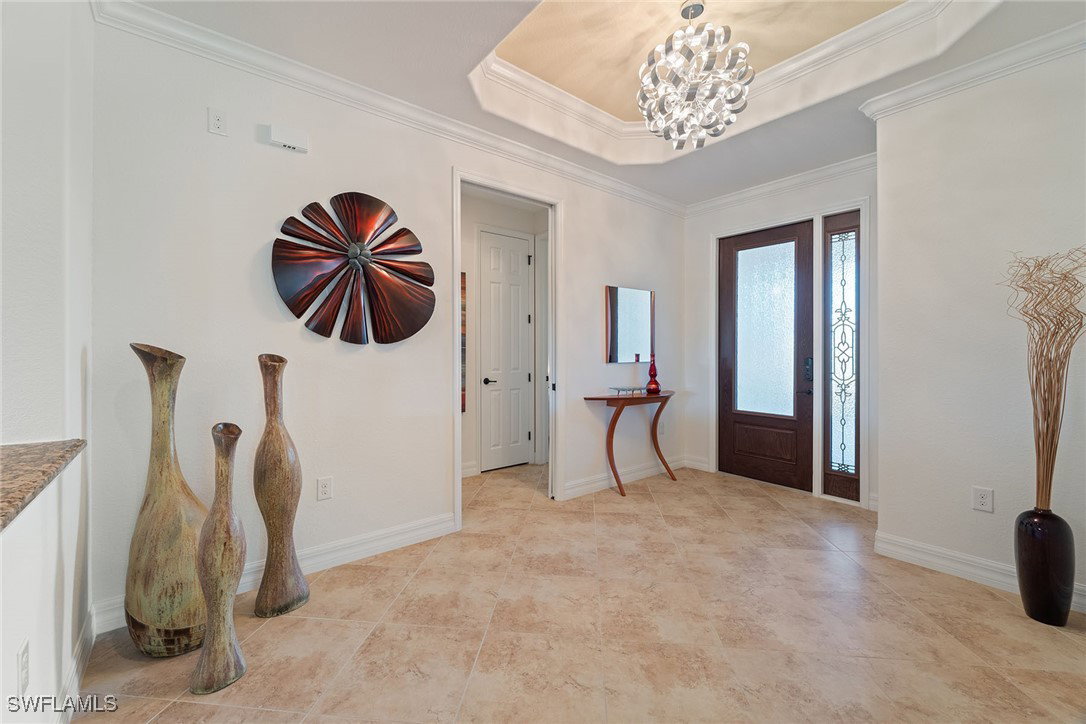
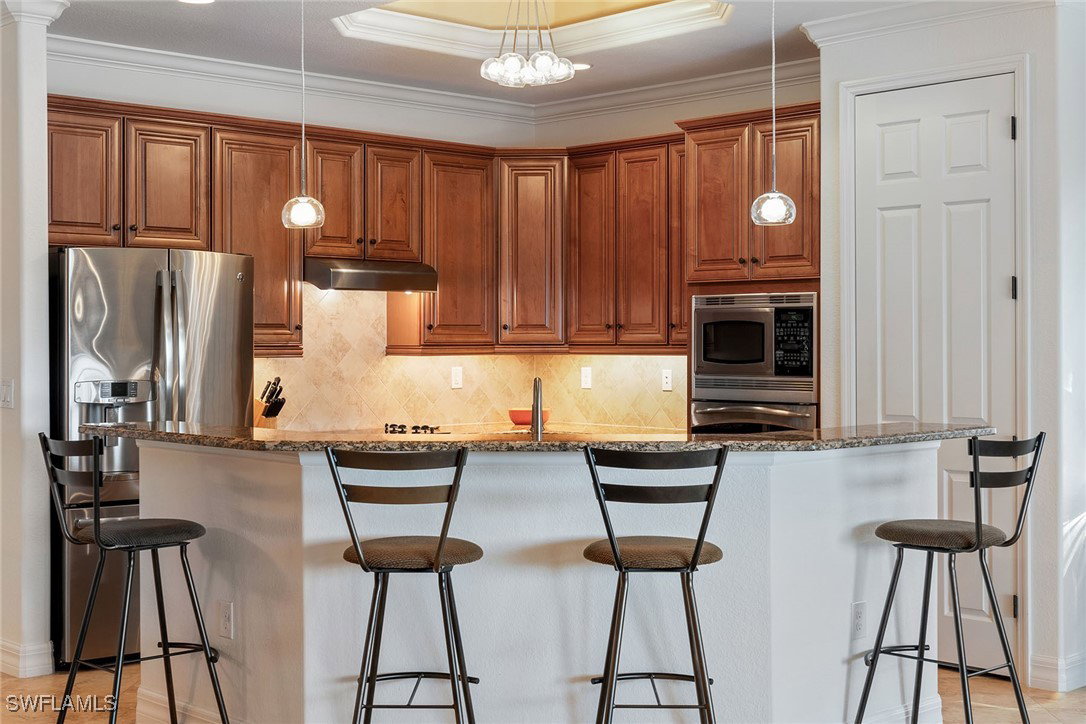
Welcome to this recently painted, elegant lakefront home in the prestigious gated Twin Eagles community of Naples. This meticulously updated residence offers 2,249 square feet of sophisticated living space, featuring three spacious bedrooms and a versatile den ideal for a home office or studio, along with two luxurious, spa-inspired baths. The gourmet kitchen is complete with rich wood cabinetry, granite countertops, stainless steel appliances, and a wall oven designed for culinary enthusiast. Go outside to your private oasis that includes a screen lanai with custom LED lighting overlooking a pool and spa with serene lake views-ideal for relaxation or entertaining. As a full golf membership is included, you'll enjoy immediate access to Twin Eagles two championship golf courses- The Talon designed by Jack Nicklaus ll and The Eagle by Steve Smyers- with tee times preserved by limited membership levels. The community's resort-style pool and tiki bar, a state-of-the-art 6,430-square-foot fitness center, lighted Har-Tru tennis and pickleball courts, bocce ball, walking trails through natural preserves, and all within 1,115 acres of lush Southwest Florida landscape with natural habitat certification from Audubon International.
Additional Information
- Amenities
- Bocce Court, Cabana, Clubhouse, Dog Park, Fitness Center, Golf Course, Library, Pickleball, Private Membership, Pool, Putting Green(s), Restaurant, Spa/Hot Tub, Sidewalks, Management
- Interior Features
- Bathtub, Tray Ceiling(s), Dual Sinks, Entrance Foyer, Eat-in Kitchen, French Door(s)/Atrium Door(s), High Ceilings, Kitchen Island, Living/Dining Room, Pantry, Separate Shower, Bar, Walk-In Closet(s), Window Treatments, Split Bedrooms
- Exterior Features
- Security/High Impact Doors, Sprinkler/Irrigation, Patio, Gas Grill
- Taxes
- $8,056
- HOA Fee
- $7,999
- Property Description
- Ranch, One Story
- Flooring
- Carpet, Tile, Wood
- Appliances
- Built-In Oven, Dryer, Dishwasher, Electric Cooktop, Freezer, Disposal, Microwave, Refrigerator, Self Cleaning Oven, Washer
- Heating
- Central, Electric
- Air Conditioning
- Central Air, Electric
- Exterior Construction
- Block, Concrete, Stucco
- Stories
- 1
- Roof
- Tile
- Pool
- Yes
- Pool Type
- Heated, In Ground, Pool Equipment, Screen Enclosure, Solar Heat, Community
- Parking Features
- Attached, Driveway, Garage, Paved, Garage Door Opener
- Garage Spaces
- 2
- View
- Golf Course, Lake
Courtesy of Premier Sotheby's Int'l Realty
Selling Office: .