520 S Collier Boulevard Unit 1108, Marco Island, FL 34145
- $1,800,000
- 3
- BD
- 3
- BA
- 2,193
- SqFt




- Sold Price
- $1,800,000
- List Price
- $2,100,000
- Status
- CLOSED
- Days on Market
- 189
- Closing Date
- Feb 04, 2026
- MLS#
- 225064764
- Subtype
- Residential
- Style
- Contemporary, Other, High Rise
- Architectural Style
- Contemporary, Other, High Rise
- Year Built
- 1981
- Bedrooms
- 3
- Bathrooms
- 3
- Full Baths
- 3
- Living Area
- 2,193
- Subdivision
- Chalet Of San Marco
- Neighborhood
- Marco Island
- MLS Area Major
- MI01 - Marco Island
Property Description
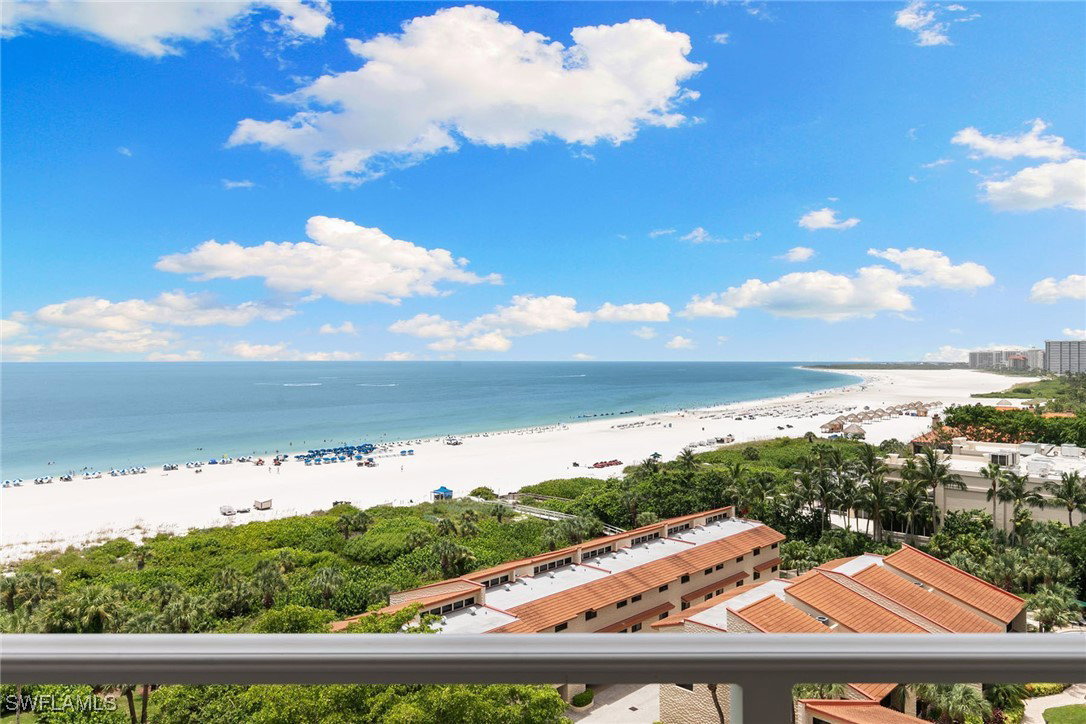
Positioned along Marco Island's iconic crescent-shaped shoreline, this fully reimagined 11-floor end residence captures commanding 90-degree views of the Gulf and city skyline. With 2,193 square feet of interior space and four private balconies—one for each bedroom—this three-bedroom, three-bath residence offers seamless indoor-outdoor living from every vantage point. Completed in early 2025, the meticulous renovation showcases large-format tile throughout, a reconfigured kitchen with quartz countertops and backsplash, new appliances, upgraded baths, a new electric fireplace and extensive custom storage. Impact-resistant sliding glass doors and windows, paired with accordion shutters on all balconies to provide double storm protection. The open-concept layout is designed to maximize natural light, coastal breezes and captivating sunset vistas. This prestigious beachfront building features a soaring three-story atrium lobby, private beach access and resort-style amenities such as a heated pool and spa, fitness center with sauna, tennis and pickleball courts, social room, library, grilling cabana, and ButterflyMX security. On-site management and weekday front desk service offer unmatched convenience. One assigned covered parking space is included. Ideally near the JW Marriott, Hilton and Marco Walk Plaza, this residence delivers a rare blend of tranquility, sophistication and accessible luxury.
Additional Information
- Amenities
- Beach Rights, Beach Access, Bike Storage, Clubhouse, Fitness Center, Guest Suites, Library, Barbecue, Picnic Area, Pickleball, Pool, Shuffleboard Court, Sauna, Spa/Hot Tub, Sidewalks, Tennis Court(s), Trash, Vehicle Wash Area, Management
- Interior Features
- Breakfast Bar, Built-in Features, Breakfast Area, Closet Cabinetry, Dual Sinks, Entrance Foyer, Fireplace, Living/Dining Room, Pantry, Shower Only, Separate Shower, Cable TV, Walk-In Closet(s), Window Treatments, High Speed Internet
- Exterior Features
- Deck, Security/High Impact Doors, Shutters Electric
- Taxes
- $3,352
- Pets Allowed
- Call, Conditional
- Pets
- Call, Conditional
- Property Description
- Contemporary, Other, High Rise
- Flooring
- Tile
- Appliances
- Dryer, Dishwasher, Freezer, Disposal, Ice Maker, Microwave, Range, Refrigerator, Refrigerator with Ice Maker, Self Cleaning Oven, Wine Cooler, Washer
- Heating
- Central, Electric
- Air Conditioning
- Central Air, Electric
- Exterior Construction
- Block, Concrete, Stucco
- Roof
- Built-Up, Flat
- Pool Type
- Community
- Parking Features
- Assigned, Guest, One Space, Detached Carport
- View
- City, Gulf, Water
Courtesy of Premier Sotheby's Int'l Realty
Selling Office: .