2740 Amaranda Court, Naples, FL 34114
- $770,000
- 3
- BD
- 2
- BA
- 1,685
- SqFt




- Sold Price
- $770,000
- List Price
- $789,000
- Status
- CLOSED
- Days on Market
- 146
- Closing Date
- Jan 08, 2026
- MLS#
- 225064685
- Subtype
- Residential
- Style
- Ranch, One Story
- Architectural Style
- Ranch, One Story
- Year Built
- 2021
- Bedrooms
- 3
- Bathrooms
- 2
- Full Baths
- 2
- Living Area
- 1,685
- Acres
- 0.17
- Subdivision
- Amaranda
- Neighborhood
- Fiddler's Creek
- MLS Area Major
- NA38 - South of US41 East of 951
Property Description
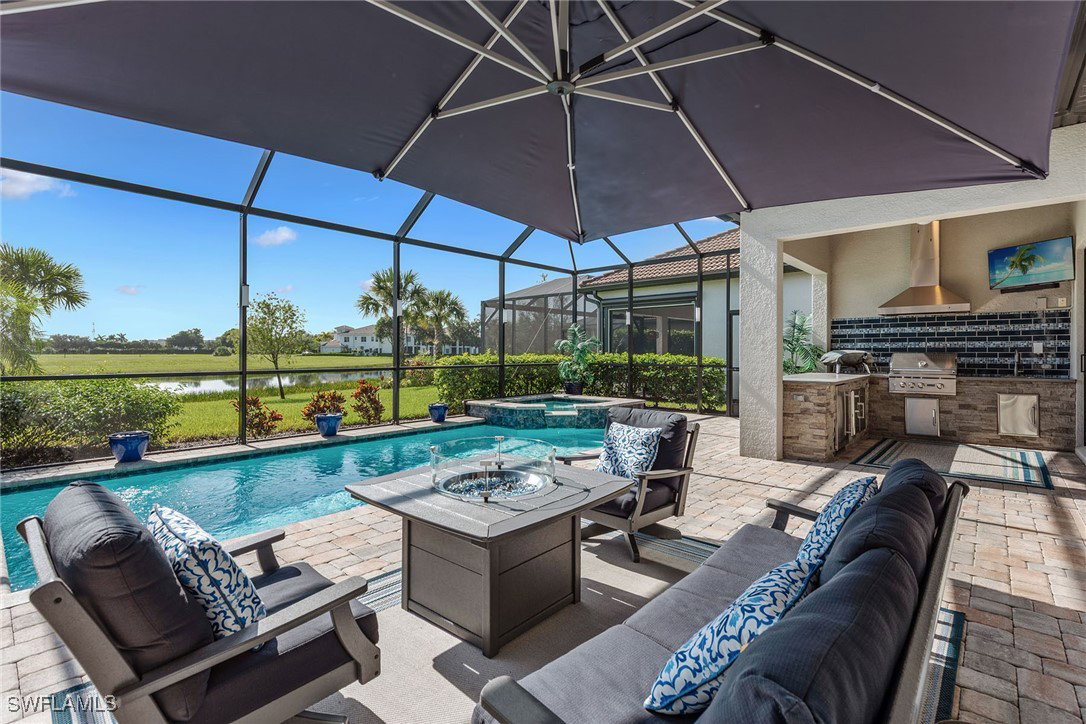
Welcome to paradise, where private lake views and lush tropical landscaping create a serene backdrop for everyday living in the sought-after Amaranda neighborhood of Fiddler’s Creek. Built in 2021, this Abbeyville floor plan offers three bedrooms, two baths, and a two-car garage, blending comfort and elegance in a peaceful eastern exposure setting. The screened lanai features color-changing sconces on the pool enclosure, a paver deck, gas-heated pool and spa, ceiling fan, recessed LED lighting, and serene lake views, an inviting space designed for year-round outdoor living. An outdoor kitchen equipped with a Coyote stainless steel grill and hood, with rotisserie, composite bar top, stainless steel sink, and a striking tile backsplash creates a space for entertaining. Impact-resistant doors and windows throughout the home offer enhanced storm protection and energy efficiency. Additional upgrades include a 24-kilowatt Generac whole-house gas generator installed in 2022 and a Kinetico water softener for added peace of mind. Inside, the open floor plan is adorned with grey wood-look porcelain plank tile and features electric blinds, recessed LED lighting, and a beautifully arched ceiling detail that draws you from the entry hallway into the living space. The open chef’s kitchen is outfitted with white cabinetry, under-cabinet lighting, quartz countertops, a mosaic tile backsplash, large quartz island with pendant lighting, and Whirlpool stainless steel appliances including a five-burner gas range and French door refrigerator with center drawer. A walk-in pantry with wood shelving and a window above the sink complete this stylish and functional space. Adjacent to the kitchen, the dining area features a chandelier and sliding glass doors that open directly to the lanai, while the cozy living room offers coffered ceilings and a ceiling fan. The owner’s suite offers water and pool views, a tray ceiling with a modern fan, and a spa-like bath with dual quartz vanity, framed mirrors, a walk-in shower with frameless glass, full porcelain tile surround, and a built-in bench. A spacious walk-in closet with custom built-ins adds convenience. Two guest bedrooms include ceiling fans, custom drapery, and built-in shelving in the closets. They share a beautifully appointed bath with a quartz vanity, frameless glass tub/shower combo, and floor-to-ceiling tile. The laundry room features a front-load Whirlpool washer and gas dryer on pedestals. The garage is finished with an epoxy fleck floor, suspended storage, water filtration system, and a mini-split HVAC system for year-round comfort. Residents have access to world-class amenities including fine and casual dining, a fitness center with classes and personal trainers, resort-style pools with waterfalls and slides, spa services, active tennis and pickleball, bocce, and a vibrant social calendar. Optional golf and beach/marina memberships available. Convenient to Olde Naples, Marco Island and all area attractions.
Additional Information
- Amenities
- Bocce Court, Marina, Cabana, Clubhouse, Fitness Center, Golf Course, Pickleball, Private Membership, Pool, Restaurant, Sauna, Spa/Hot Tub, Sidewalks, Tennis Court(s), Trail(s), Management
- Interior Features
- Breakfast Bar, Built-in Features, Bedroom on Main Level, Tray Ceiling(s), Closet Cabinetry, Coffered Ceiling(s), Dual Sinks, Eat-in Kitchen, French Door(s)/Atrium Door(s), Kitchen Island, Living/Dining Room, Custom Mirrors, Main Level Primary, Pantry, Shower Only, Separate Shower, Cable TV, Walk-In Closet(s), Window Treatments, High Speed Internet, Split Bedrooms
- Exterior Features
- Security/High Impact Doors, Sprinkler/Irrigation, Outdoor Grill, Outdoor Kitchen, Patio, Gas Grill
- Taxes
- $12,104
- Property Description
- Ranch, One Story
- Flooring
- Tile
- Appliances
- Built-In Oven, Dryer, Dishwasher, Freezer, Gas Cooktop, Disposal, Ice Maker, Microwave, Range, Refrigerator, Refrigerator with Ice Maker, Self Cleaning Oven, Washer
- Heating
- Central, Electric
- Air Conditioning
- Central Air, Ceiling Fan(s), Electric
- Exterior Construction
- Block, Concrete, Stucco
- Stories
- 1
- Roof
- Tile
- Pool
- Yes
- Pool Type
- Concrete, Gas Heat, Heated, In Ground, Screen Enclosure, Community
- Parking Features
- Attached, Driveway, Garage, Paved, Two Spaces, Garage Door Opener
- Garage Spaces
- 2
- View
- Lake, Water
Listing Courtesy of Premier Sotheby's Int'l Realty
Selling Office: .