20340 Foxworth Circle, Estero, FL 33928
- $397,000
- 2
- BD
- 3
- BA
- 2,556
- SqFt




- Sold Price
- $397,000
- List Price
- $449,999
- Status
- CLOSED
- Days on Market
- 48
- Closing Date
- Sep 15, 2025
- MLS#
- 2025001021
- Subtype
- Residential
- Style
- Ranch, One Story
- Architectural Style
- Ranch, One Story
- Year Built
- 2005
- Bedrooms
- 2
- Bathrooms
- 3
- Full Baths
- 2
- Half Baths
- 1
- Living Area
- 2,556
- Acres
- 0.18
- Subdivision
- Cascades At Estero
- Neighborhood
- Cascades At Estero
- MLS Area Major
- ES02 - Estero
Property Description
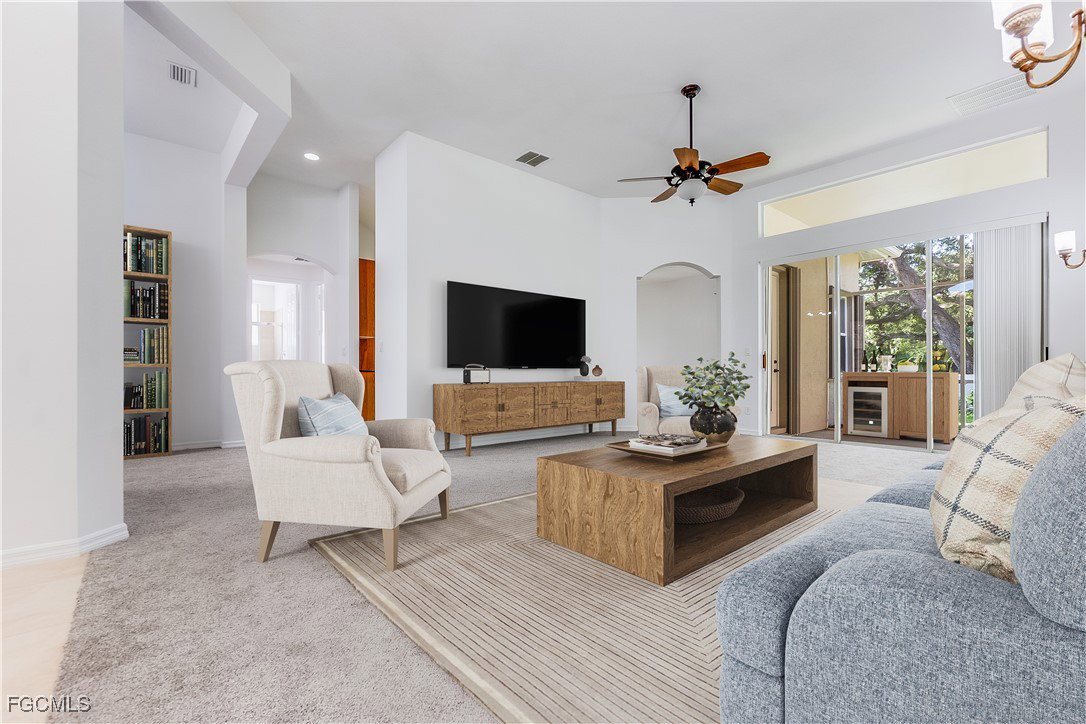
You’ve worked hard to get here—now it’s time to live the life you’ve earned. This beautifully maintained, no flood zone, and freshly painted home in Cascades at Estero, a premier 55+ community, offers the space, features, and lifestyle to enjoy more of what you want to do and less of what you have to. The open-concept layout, soaring ceilings, and seamless flow make it perfect for entertaining. You’ll love the brand new carpet in the living room, den, bonus room, and all bedrooms, offering a clean, fresh, welcoming feel throughout. A 2023 water heater, accordion storm shutters on all windows, and room for a pool add both comfort and future possibilities. The garage is equipped with 7 ceiling mounted, height adjustable, metal racks for additional storage. Inside, you’ll find thoughtful details like marble window sills throughout, and a generous primary suite featuring two oversized walk-in closets, plus a spacious sitting area or dressing room—your own private retreat. Set in the heart of Estero, this location can’t be beat. You’re just minutes from top-rated golf courses, Gulf beaches like Lovers Key, Bonita Beach, Barefoot Beach, and Delnor-Wiggins Pass, the new RAD Winery on Corkscrew Road, Hertz Arena for concerts and hockey, and abundant shopping and dining at Coconut Point and Florida Gulf Coast Town Center. With easy access to both U.S. 41 and I-75, getting to and from your favorite destinations is a breeze. Cascades at Estero is known for being “young at heart,” offering a full-time activities director and a lively calendar filled with social events, clubs, and fitness classes. Resort-style amenities include indoor and outdoor pools, tennis, pickleball, bocce, a state-of-the-art fitness center, and a beautiful clubhouse with a grand ballroom—perfect for dances, celebrations, and community events. This is more than a home—it’s the lifestyle you've been waiting for. Agents read Confidential Remarks please.
Additional Information
- Amenities
- Bocce Court, Billiard Room, Business Center, Clubhouse, Fitness Center, Library, Media Room, Pickleball, Pool, Sauna, Spa/Hot Tub, Sidewalks, Tennis Court(s), Management
- Interior Features
- Breakfast Bar, Built-in Features, Bedroom on Main Level, Breakfast Area, Bathtub, Separate/Formal Dining Room, Dual Sinks, Entrance Foyer, Eat-in Kitchen, Family/Dining Room, French Door(s)/Atrium Door(s), High Ceilings, Living/Dining Room, Other, Pantry, Sitting Area in Primary, Separate Shower, Cable TV, Walk-In Closet(s), Window Treatments, High Speed Internet
- Exterior Features
- Sprinkler/Irrigation, Other, Room For Pool
- Taxes
- $3,340
- Property Description
- Ranch, One Story
- Zoning
- RPD
- Flooring
- Carpet, Tile
- Appliances
- Dryer, Dishwasher, Disposal, Ice Maker, Microwave, Range, Refrigerator, Refrigerator with Ice Maker, Self Cleaning Oven, Washer
- Heating
- Central, Electric
- Air Conditioning
- Central Air, Ceiling Fan(s), Electric
- Exterior Construction
- Block, Concrete, Stucco
- Stories
- 1
- Roof
- Tile
- Pool Type
- Community
- Parking Features
- Attached, Driveway, Garage, Guest, Paved, Two Spaces, Garage Door Opener
- Garage Spaces
- 2
- View
- Landscaped
Courtesy of John R. Wood Properties
Selling Office: .