101 Bald Eagle Drive, Marco Island, FL 34145
- $1,100,000
- 3
- BD
- 3
- BA
- 2,002
- SqFt




- Sold Price
- $1,100,000
- List Price
- $1,199,000
- Status
- CLOSED
- Days on Market
- 35
- Closing Date
- Aug 27, 2025
- MLS#
- 225063606
- Subtype
- Residential
- Style
- Contemporary, Ranch, One Story
- Architectural Style
- Contemporary, Ranch, One Story
- Year Built
- 2021
- Bedrooms
- 3
- Bathrooms
- 3
- Full Baths
- 2
- Half Baths
- 1
- Living Area
- 2,002
- Acres
- 0.24
- Subdivision
- Marco Beach
- Neighborhood
- Marco Island
- MLS Area Major
- MI01 - Marco Island
Property Description
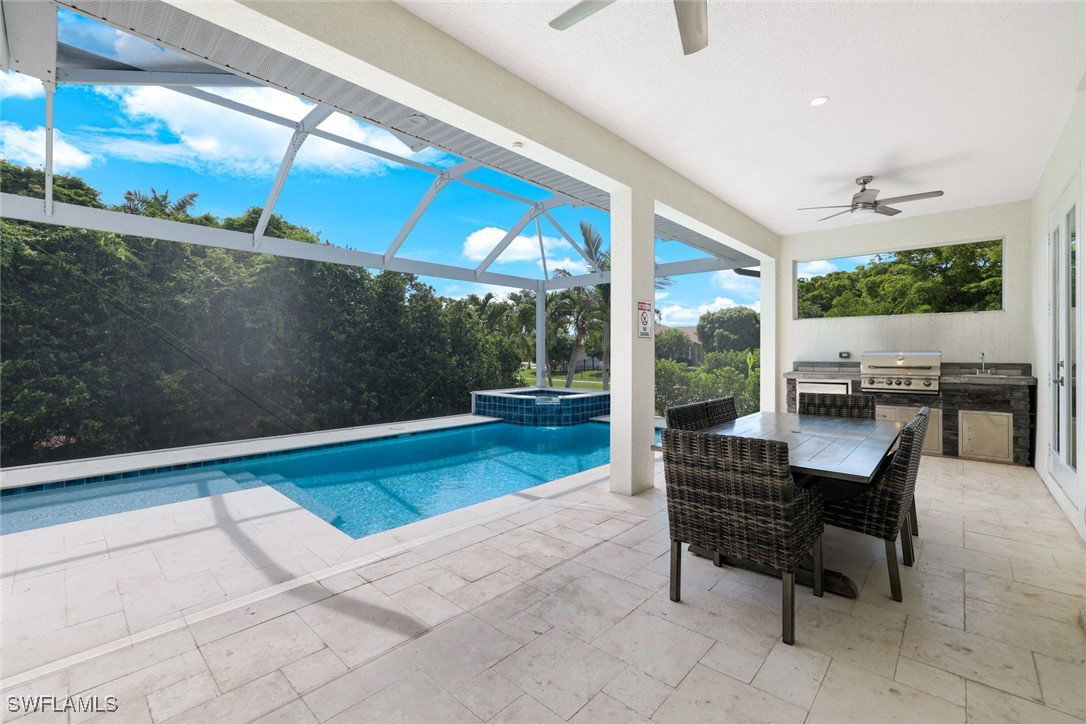
Discover coastal chic in this 3-bed, 2.5-bath fully furnished 2021 home, where every detail speaks to effortless island living. Flooded with natural light beneath soaring tray ceilings, the open great room flows seamlessly into a chef-worthy kitchen—think under-cabinet lighting, a striking tile backsplash, veined quartz surfaces, a generous island with breakfast bar, plus a walk-in pantry and stainless appliances. The split-plan layout places the owner’s suite at one end, complete with dual vanities, a glass-enclosed walk-through shower, freestanding soaking tub and a spacious walk-in closet, while two guest bedrooms share a beautifully appointed bath and a convenient powder room serves your visitors. Step outside through zero-corner sliders to your private screened patio, where a heated pool and waterfall spa set the scene for alfresco dining at the built-in grill and bar-top seating, or unwind in the lounge area under the stars. Beyond the covered lanai, a manicured lawn bordered by privacy hedges offers room to roam. Practical luxuries include an epoxy-floored two-car garage, impact-resistant sliders and windows, and a discreet security system. Ideally situated just minutes from pristine beaches, Mackle Park, Marco Island Racket center for tennis and pickleball, top-rated schools, shops and restaurants. This home combines contemporary flair with convenience for the ultimate Marco Island retreat.
Additional Information
- Amenities
- None
- Interior Features
- Breakfast Bar, Built-in Features, Bathtub, Tray Ceiling(s), Closet Cabinetry, Dual Sinks, Eat-in Kitchen, French Door(s)/Atrium Door(s), Kitchen Island, Living/Dining Room, Custom Mirrors, Pantry, Separate Shower, Cable TV, Walk-In Pantry, Walk-In Closet(s), Split Bedrooms
- Exterior Features
- Security/High Impact Doors, Outdoor Grill, Outdoor Kitchen
- Taxes
- $9,221
- Property Description
- Contemporary, Ranch, One Story
- Flooring
- Tile
- Appliances
- Cooktop, Dryer, Dishwasher, Disposal, Ice Maker, Microwave, Range, Refrigerator, Refrigerator with Ice Maker, Washer
- Heating
- Central, Electric
- Air Conditioning
- Central Air, Electric
- Exterior Construction
- Block, Concrete, Stucco
- Stories
- 1
- Roof
- Tile
- Pool
- Yes
- Pool Type
- Electric Heat, Heated, In Ground, Pool Equipment, Screen Enclosure
- Parking Features
- Attached, Garage, Garage Door Opener
- Garage Spaces
- 2
Courtesy of John R Wood Properties
Selling Office: .