Share this with your friends


+1(614)983-3277
Coldwell Banker Realty
3660 E Hampton Circle, Alva, FL 33920
- $347,500
- 3
- BD
- 2
- BA
- 2,162
- SqFt




- Sold Price
- $347,500
- List Price
- $369,000
- Status
- CLOSED
- Days on Market
- 47
- Closing Date
- Sep 02, 2025
- MLS#
- 225063572
- Subtype
- Residential
- Style
- Ranch, One Story
- Architectural Style
- Ranch, One Story
- Year Built
- 2020
- Bedrooms
- 3
- Bathrooms
- 2
- Full Baths
- 2
- Living Area
- 2,162
- Acres
- 0.17
- Subdivision
- Hampton Lakes
- Neighborhood
- River Hall
- MLS Area Major
- AL02 - Alva
Property Description
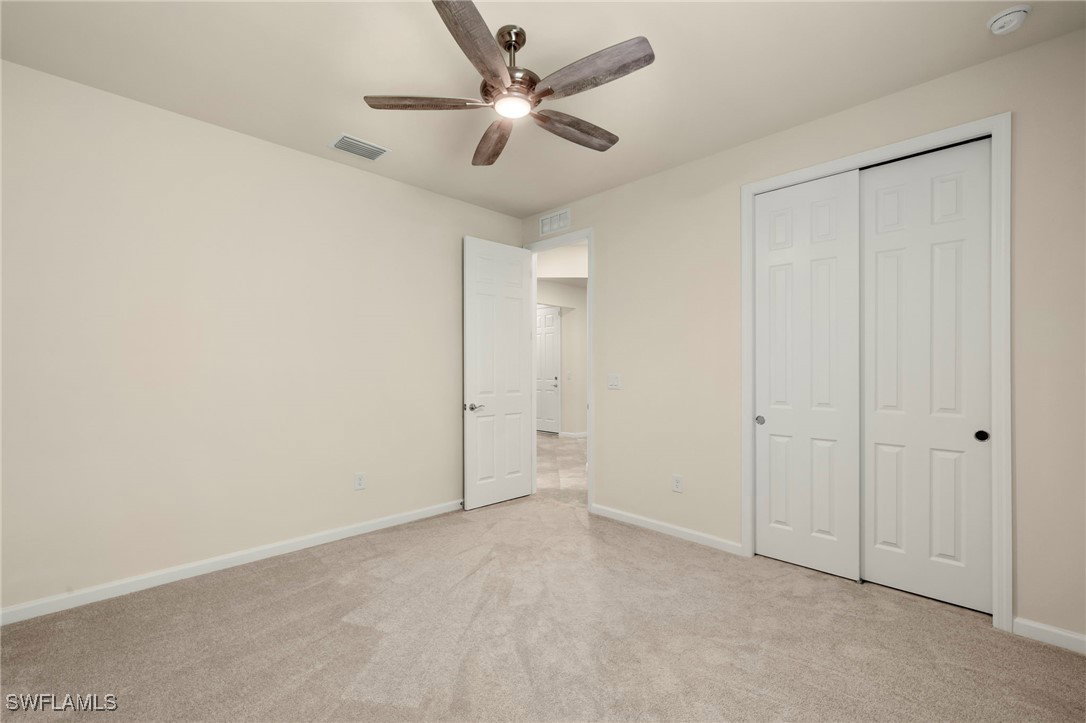
Fantastic one story waterfront home in the resort community of Hampton Lakes. Barely lived in and beautifully maintained inside and out with a fully fenced in grassy backyard and gorgeous lake views. The open concept floor plan includes an expansive kitchen with stainless steel appliances, granite countertops, large island with breakfast bar and an abundance of storage space. The master bedroom has a generous sized walk in closet and water views. The ensuite bathroom includes dual sinks, glass enclosed shower and a toilet closet for added privacy. Spacious laundry room with large washer and dryer. Additional features include an automatic sprinkler system, Entek full house water filtration system, and galvanized steel hurricane shutters. Elegant wood plantation shutters and modern fans add to the ambiance of the home. Room for a pool if you wanted to add one! Friendly neighbors and very safe community. Experience resort-style living with access to the 14,000 sq. ft. clubhouse, lagoon-style swimming pool and fitness center. The community boasts 2 Har-Tru tennis courts, 4 pickleball courts, 2 bocce courts, over 15 miles of scenic trails and an 18-hole championship golf course. Property is currently vacant and some photos have been virtually staged.
Additional Information
- Amenities
- Bocce Court, Cabana, Clubhouse, Fitness Center, Golf Course, Hobby Room, Playground, Pickleball, Pool, Spa/Hot Tub, Sidewalks, Tennis Court(s), Management
- Interior Features
- Breakfast Bar, Built-in Features, Bedroom on Main Level, Dual Sinks, Eat-in Kitchen, Living/Dining Room, Main Level Primary, Shower Only, Separate Shower, Cable TV, Walk-In Closet(s), Window Treatments, High Speed Internet, Home Office, Split Bedrooms
- Exterior Features
- Fence, Sprinkler/Irrigation, Patio, Room For Pool, Shutters Manual
- Taxes
- $5,709
- HOA Fee
- $461
- Property Description
- Ranch, One Story
- Zoning
- RPD
- Flooring
- Carpet, Tile
- Appliances
- Dryer, Dishwasher, Electric Cooktop, Freezer, Disposal, Microwave, Refrigerator, Water Purifier, Washer
- Heating
- Central, Electric
- Air Conditioning
- Central Air, Ceiling Fan(s), Electric
- Exterior Construction
- Block, Concrete, Stucco
- Stories
- 1
- Roof
- Tile
- Pool Type
- Community
- Parking Features
- Attached, Driveway, Garage, Paved, Garage Door Opener
- Garage Spaces
- 2
- View
- Landscaped, Lake, Pond, Water
Courtesy of Royal Properties of Naples LLC
Selling Office: .