580 El Camino Real Unit 3606, Naples, FL 34119
- $900,000
- 3
- BD
- 4
- BA
- 2,245
- SqFt




- Sold Price
- $900,000
- List Price
- $940,000
- Status
- CLOSED
- Days on Market
- 94
- Closing Date
- Oct 15, 2025
- MLS#
- 225062642
- Subtype
- Residential
- Style
- High Rise
- Architectural Style
- High Rise
- Year Built
- 2007
- Bedrooms
- 3
- Bathrooms
- 4
- Full Baths
- 3
- Half Baths
- 1
- Living Area
- 2,245
- Subdivision
- Vista Pointe
- Neighborhood
- Vineyards
- MLS Area Major
- NA14 -Vanderbilt Rd to Pine Ridge Rd
Property Description
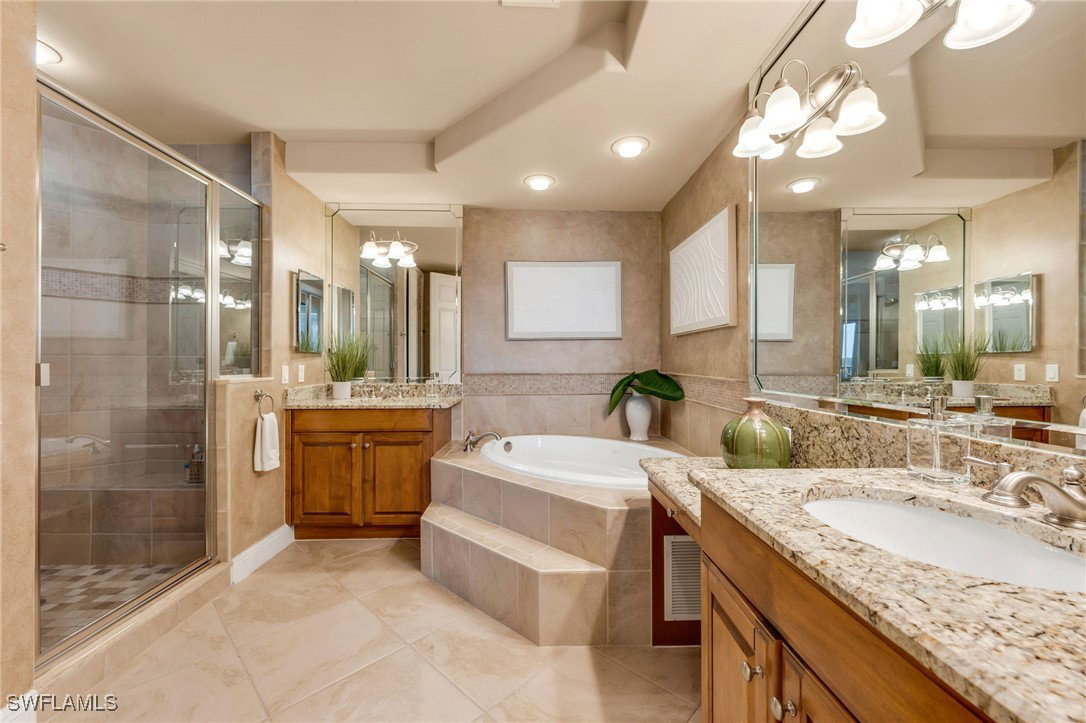
Vista Pointe's newest and most desirable building, 580, sits this remarkable 6th floor end unit condo. It offers sweeping views over the championship golf course and sparkling lakes below. Windows run the length of this modern floorplan, filling each space with natural light and framing tranquil vistas. The open design creates a sense of airy sophistication, enhanced by high ceilings and refined finishes throughout. The spacious gourmet kitchen, a true centerpiece, features high-end appliances, upgraded custom pull-out drawers, and abundant cabinetry - perfect for both casual meals and elegant entertaining. This home has large bedrooms with ample closets, designer bathrooms, and a private bedroom balcony. Vista Pointe is renowned for its exclusivity, providing a gated, resort-style environment within the celebrated Vineyards master-planned community. Among this unit's standout features are TWO coveted GARAGE parking spots - an unparalleled convenience and a true premium in this community. Don't miss the rare opportunity to own a light-filled, window-lined END unit in one of Naples' most sought-after addresses, where every day brings panoramic views, privacy, and the ultimate in upscale Florida living.
Additional Information
- Amenities
- Clubhouse, Fitness Center, Golf Course, Pool, Spa/Hot Tub, Sidewalks, Trash, Management
- Interior Features
- Bathtub, Coffered Ceiling(s), Entrance Foyer, Family/Dining Room, High Ceilings, Living/Dining Room, Other, Pantry, Separate Shower, Walk-In Closet(s), Window Treatments, Elevator, High Speed Internet, Split Bedrooms
- Exterior Features
- Sprinkler/Irrigation, Patio
- Taxes
- $4,190
- HOA Fee
- $489
- Pets Allowed
- Call, Conditional
- Pets
- Call, Conditional
- Property Description
- High Rise
- Flooring
- Other, Tile
- Appliances
- Dryer, Dishwasher, Electric Cooktop, Freezer, Disposal, Refrigerator, Wine Cooler, Washer
- Heating
- Central, Electric
- Air Conditioning
- Central Air, Ceiling Fan(s), Electric
- Exterior Construction
- Concrete, Stucco
- Roof
- Tile
- Pool Type
- Community
- Parking Features
- Assigned, Attached, Deeded, Garage, Guest, Two Spaces, Garage Door Opener
- Garage Spaces
- 2
- Elementary School
- VINEYARDS ELEMENTARY SCHOOL
- Middle School
- OAKRIDGE MIDDLE SCHOOL
- High School
- BARRON COLLIER HIGH SCHOOL
- View
- Golf Course, Landscaped, Lake, Water
Listing Courtesy of John R Wood Properties
Selling Office: .