1534 Vintage Lane, Naples, FL 34104
- $1,150,000
- 4
- BD
- 4
- BA
- 2,938
- SqFt




- Sold Price
- $1,150,000
- List Price
- $1,290,000
- Status
- CLOSED
- Days on Market
- 22
- Closing Date
- Sep 02, 2025
- MLS#
- 225062290
- Subtype
- Residential
- Style
- Courtyard, Ranch, One Story
- Architectural Style
- Courtyard, Ranch, One Story
- Year Built
- 1997
- Bedrooms
- 4
- Bathrooms
- 4
- Full Baths
- 3
- Half Baths
- 1
- Living Area
- 2,938
- Acres
- 0.20
- Subdivision
- Briarwood
- Neighborhood
- Briarwood
- MLS Area Major
- NA17 - N/O Davis Blvd
Property Description
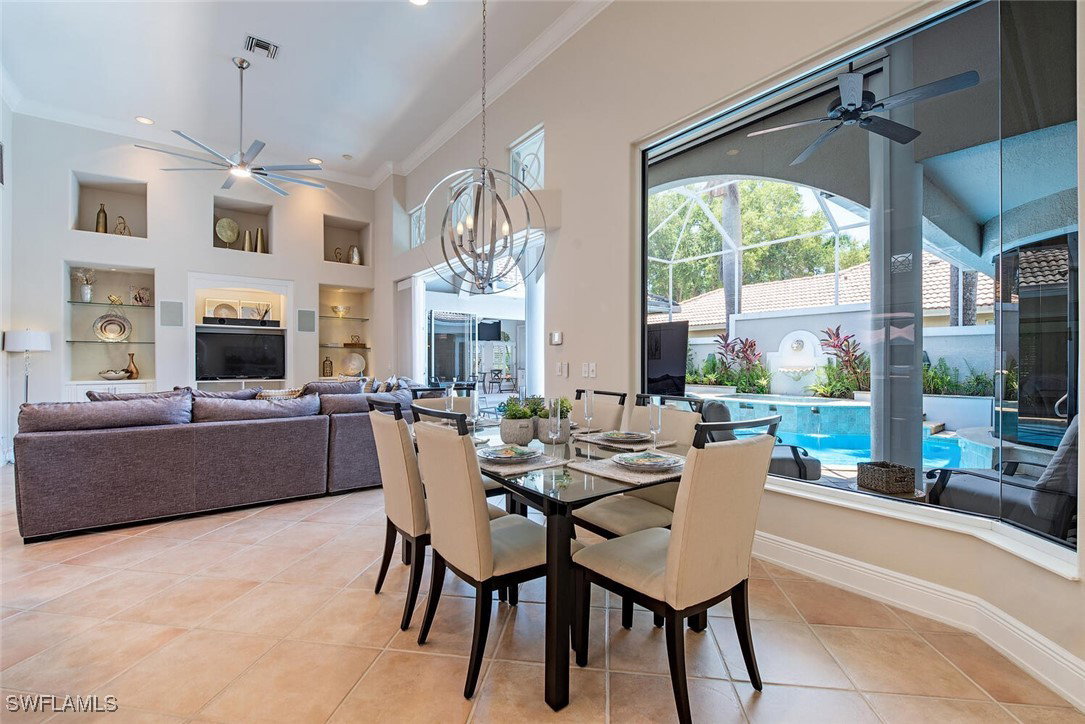
This stunning Courtyard home has it all! Total privacy at the pool and spa AND a most beautiful lake view from an oversized, screened Florida-Room. This impeccably kept home offers 3BR and 2 1/2 BA in the main house PLUS a very large guest cabana with 1 BR and 1 BA (it has it's own A/C!). The master suite features floor-to-ceiling windows with a seating area overlooking the pool and spa, which can be accessed directly from the bedroom, through French doors. Pendant lights add additional ambiance. The house also offers: Chef's kitchen with gas stove, TWO electric fire places for cozy gatherings, full-house gas generator, outdoor kitchen, electric shutters and fabric storm coverings. The courtyard is surrounded by oversized, custom windows allowing to have a view from every room. 20' wide electric sunshade. Expanded paved driveway. Garage is air conditioned. The 3rd bedroom is set up as an office with beautiful wood shelving, plus it has a walk-in closet. This is the Developer's former model and has so many upgrades and one of the best lake view lots in Briarwood!
Additional Information
- Amenities
- Basketball Court, Clubhouse, Playground, Pickleball, Pool, Sidewalks, Tennis Court(s), Management
- Interior Features
- Breakfast Bar, Bidet, Built-in Features, Breakfast Area, Bathtub, Tray Ceiling(s), Closet Cabinetry, Separate/Formal Dining Room, Dual Sinks, French Door(s)/Atrium Door(s), Fireplace, High Ceilings, Kitchen Island, Multiple Shower Heads, Custom Mirrors, Main Level Primary, Pantry, Sitting Area in Primary, Separate Shower, Cable TV, Walk-In Closet(s)
- Exterior Features
- Courtyard, Deck, Sprinkler/Irrigation, Outdoor Grill, Patio, Shutters Electric, Shutters Manual, Water Feature, Gas Grill
- Taxes
- $8,451
- HOA Fee
- $400
- Property Description
- Courtyard, Ranch, One Story
- Flooring
- Tile
- Appliances
- Dryer, Dishwasher, Gas Cooktop, Disposal, Ice Maker, Microwave, Refrigerator, Refrigerator with Ice Maker, Self Cleaning Oven, Water Purifier, Washer
- Heating
- Central, Electric
- Air Conditioning
- Central Air, Ceiling Fan(s), Electric
- Exterior Construction
- Block, Concrete, Stucco
- Stories
- 1
- Roof
- Tile
- Pool
- Yes
- Pool Type
- Concrete, Gas Heat, Heated, In Ground, Pool Equipment, Screen Enclosure, Community
- Parking Features
- Attached, Driveway, Garage, Paved, Two Spaces, Garage Door Opener
- Garage Spaces
- 2
- Elementary School
- POINCIANA ELEMENTARY SCHOOL
- Middle School
- EAST NAPLES MIDDLE SCHOOL
- High School
- NAPLES HIGH SCHOOL
- View
- Lake
Listing Courtesy of John R Wood Properties
Selling Office: .