23751 Merano Court Unit 201, Estero, FL 34134
- $750,000
- 3
- BD
- 3
- BA
- 2,748
- SqFt




- Sold Price
- $750,000
- List Price
- $799,000
- Status
- CLOSED
- Days on Market
- 71
- Closing Date
- Sep 16, 2025
- MLS#
- 225060535
- Subtype
- Residential
- Style
- Two Story, Low Rise
- Architectural Style
- Two Story, Low Rise
- Year Built
- 2004
- Bedrooms
- 3
- Bathrooms
- 3
- Full Baths
- 3
- Living Area
- 2,748
- Acres
- 0.16
- Subdivision
- Merano
- Neighborhood
- The Colony At Pelican Landing
- MLS Area Major
- BN05 - Pelican Landing and North
Property Description
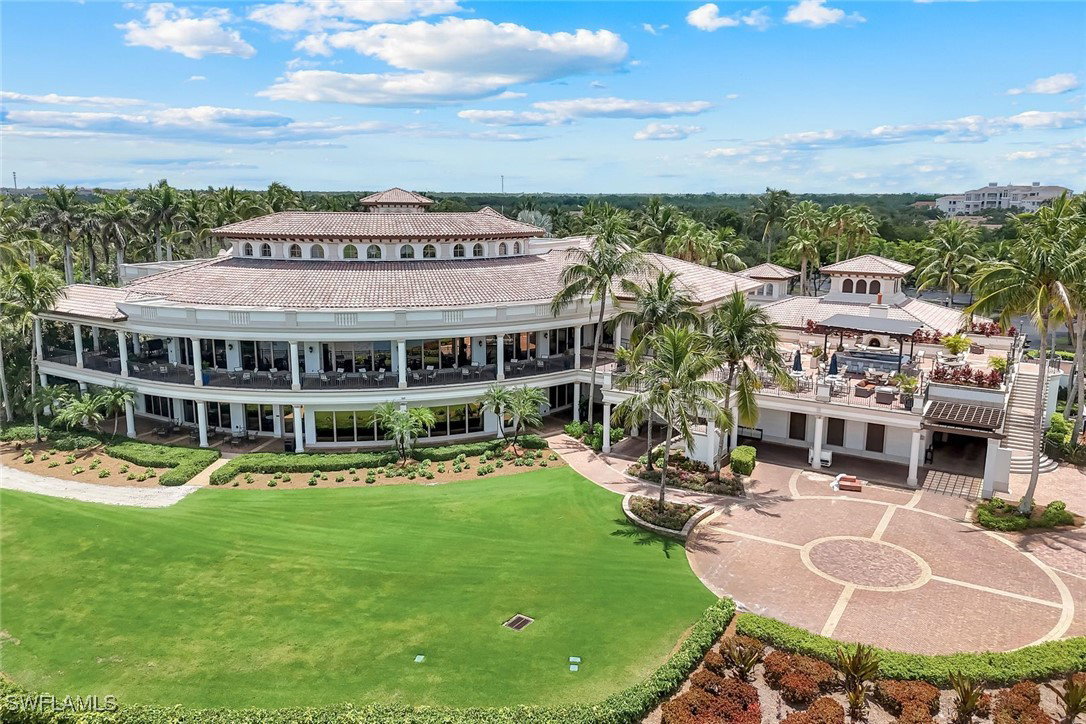
Experience elevated living in this updated residence in Merano at The Colony, where a recent community-wide transformation includes all-new exterior paint, and all new roofs. This second-floor home offers 2,748 square feet of thoughtfully designed space with three en-suite bedrooms, a den, a flexible bonus room and private elevator access. The renovated kitchen features high-end appliances, custom cabinetry, unsanded quartz countertops, a glass backsplash and a concealed drawer for added functionality. Impact windows, hurricane screens and recent mechanical updates provide lasting peace of mind — all within a historically storm surge-resistant location. Additional highlights include wiring for a generator or a possible electric vehicle charger, along with an oversized two-car garage that offers extra space for storage. Golf course views and morning sun enhance the home’s tranquil setting. Residents enjoy exclusive access to The Bay Club, a private island beach park and full suite of Pelican Landing amenities — all with one of the best social membership values in the area. This home offers modern comfort in one of Southwest Florida’s sought-after communities.
Additional Information
- Amenities
- Beach Rights, Bocce Court, Boat Dock, Beach Access, Boat Ramp, Clubhouse, Fitness Center, Golf Course, Guest Suites, Pier, Playground, Pickleball, Park, Private Membership, Pool, Restaurant, Sidewalks, Tennis Court(s), Management
- Interior Features
- Built-in Features, Breakfast Area, Bathtub, Tray Ceiling(s), Coffered Ceiling(s), Separate/Formal Dining Room, Dual Sinks, Entrance Foyer, French Door(s)/Atrium Door(s), Kitchen Island, Multiple Primary Suites, Pantry, Shower Only, Separate Shower, Cable TV, Walk-In Closet(s), Window Treatments, Elevator, High Speed Internet, Home Office, Split Bedrooms
- Exterior Features
- Sprinkler/Irrigation
- Taxes
- $7,773
- HOA Fee
- $3,298
- Pets Allowed
- Call, Conditional
- Pets
- Call, Conditional
- Property Description
- Two Story, Low Rise
- Flooring
- Tile
- Appliances
- Dryer, Dishwasher, Electric Cooktop, Freezer, Disposal, Ice Maker, Microwave, Range, Refrigerator, Refrigerator with Ice Maker, Self Cleaning Oven, Wine Cooler, Washer
- Heating
- Central, Electric
- Air Conditioning
- Central Air, Ceiling Fan(s), Electric
- Exterior Construction
- Block, Concrete, Stucco
- Stories
- 2
- Roof
- Tile
- Pool Type
- Community
- Parking Features
- Attached, Deeded, Driveway, Garage, Guest, Paved, Garage Door Opener
- Garage Spaces
- 2
- View
- Golf Course, Landscaped
Listing Courtesy of Premier Sotheby's Int'l Realty
Selling Office: .