2444 Ashbury Circle, Cape Coral, FL 33991
- $500,000
- 4
- BD
- 3
- BA
- 2,657
- SqFt




- Sold Price
- $500,000
- List Price
- $534,900
- Status
- CLOSED
- Days on Market
- 117
- Closing Date
- Nov 03, 2025
- MLS#
- 225059764
- Subtype
- Residential
- Style
- Ranch, One Story
- Architectural Style
- Ranch, One Story
- Year Built
- 2012
- Bedrooms
- 4
- Bathrooms
- 3
- Full Baths
- 3
- Living Area
- 2,657
- Acres
- 0.21
- Subdivision
- Ashbury
- Neighborhood
- Sandoval
- MLS Area Major
- CC24 - Cape Coral Unit 71, 92, 94-96
Property Description
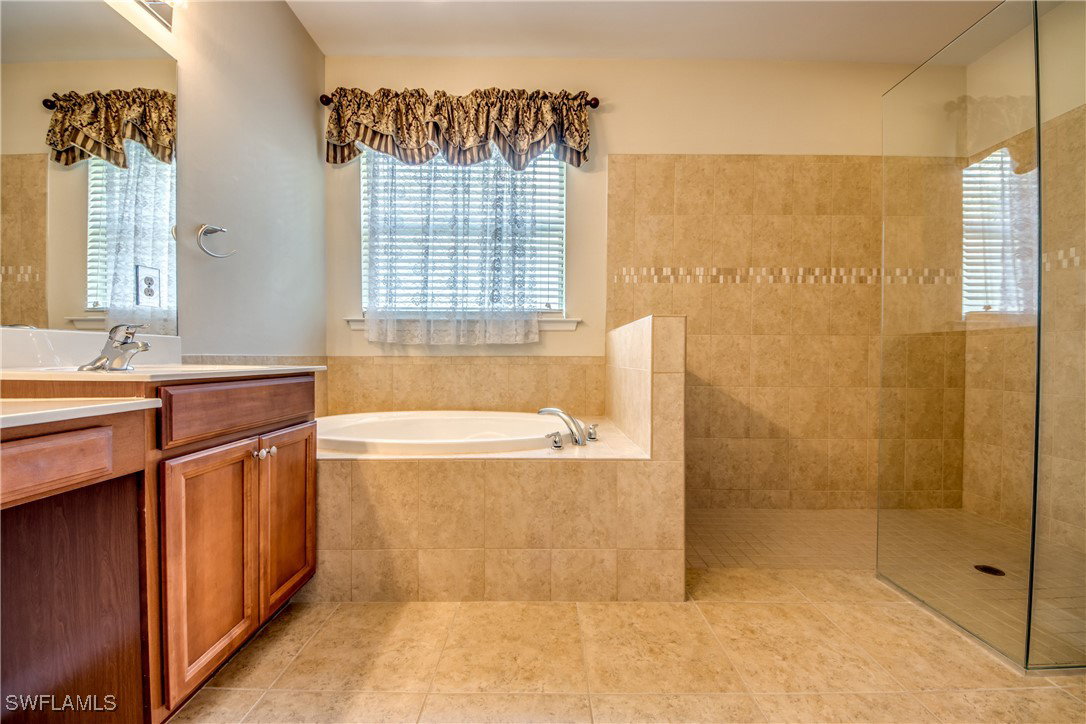
Welcome to your dream home in Sandoval one of Cape Coral’s most sought-after gated communities! Lovingly maintained by its original owner, this move-in-ready lakefront pool home now offers exceptional value at just $201 per square foot a rare find for a home of this size, condition, and location. Located in the desirable Ashbury section of Sandoval, this meticulously maintained 4-bedroom + den, 3-bath home offers 2,657 sq. ft. of thoughtfully designed living space. Just minutes from the Trafalgar Gate, Surfside Shops, top-rated schools, and the Trafalgar Sports Complex, you’ll also enjoy easy access to Fort Myers Beach, Sanibel, Captiva, and Pine Island perfect for beach outings, boating, and fishing. The Eastern rear exposure provides long-lake views, morning sunrises, and active birdlife. Enjoy bass fishing from your backyard or relax on the oversized screened lanai. The paver deck was constructed over a concrete pad to reduce settling and weed growth. Accordion shutters throughout and remote-controlled roll-down metal shutters on the lanai offer excellent storm protection. Interior features include elegant double front doors, crown molding, tray ceilings, and luxury vinyl plank flooring in the primary suite. The den with built-in desk is perfect for a home office. The spacious primary suite features an ensuite bath with soaking tub, dual sinks, large walk-in shower, and generous closet space. Three additional bedrooms with plush carpeting provide ample room for family or guests. The kitchen is a chef’s delight with granite countertops, stainless steel appliances, hardwood cabinets with slide-out shelving, breakfast bar, and formal dining area. Sandoval residents enjoy resort-style amenities including a heated pool with water slide, pickleball, tennis, volleyball, basketball, two dog parks, a playground, gym, fishing pier, and more all with low HOA fees. A brand-new tile roof (2024) adds peace of mind and long-term value. This home offers a rare combination of condition, location, and price. At $201 per square foot, you won’t find a better value in Sandoval. Schedule your private showing today! Some photos have been digitally staged for visual purposes
Additional Information
- Amenities
- Basketball Court, Bocce Court, Clubhouse, Sport Court, Dog Park, Fitness Center, Library, Barbecue, Picnic Area, Pier, Playground, Pickleball, Park, Pool, Sidewalks, Tennis Court(s), Trail(s)
- Interior Features
- Breakfast Bar, Built-in Features, Bathtub, Tray Ceiling(s), Separate/Formal Dining Room, Dual Sinks, Family/Dining Room, Living/Dining Room, Pantry, Separate Shower, Cable TV, Walk-In Closet(s), Window Treatments, High Speed Internet, Home Office, Split Bedrooms
- Exterior Features
- Sprinkler/Irrigation, Other, Shutters Electric
- Taxes
- $5,298
- HOA Fee
- $682
- Property Description
- Ranch, One Story
- Zoning
- RD-D
- Flooring
- Carpet, Tile, Wood
- Appliances
- Dryer, Dishwasher, Electric Cooktop, Freezer, Disposal, Ice Maker, Microwave, Refrigerator, Refrigerator with Ice Maker, Self Cleaning Oven, Washer
- Heating
- Central, Electric
- Air Conditioning
- Central Air, Ceiling Fan(s), Electric
- Exterior Construction
- Block, Concrete, Stucco
- Stories
- 1
- Roof
- Tile
- Pool
- Yes
- Pool Type
- Electric Heat, Heated, In Ground, Pool Equipment, Screen Enclosure, Community
- Parking Features
- Attached, Garage, Garage Door Opener
- Garage Spaces
- 2
- View
- Lake, Water
Listing Courtesy of RE/MAX Trend
Selling Office: .