5688 HAMMOCK ISLES Drive, Naples, FL 34119
- $1,995,000
- 4
- BD
- 5
- BA
- 3,696
- SqFt




- Sold Price
- $1,995,000
- List Price
- $2,195,000
- Status
- CLOSED
- Days on Market
- 10
- Closing Date
- Aug 05, 2025
- MLS#
- 225059333
- Subtype
- Residential
- Foreclosure
- Yes
- Style
- Contemporary, Ranch, One Story
- Architectural Style
- Contemporary, Ranch, One Story
- Year Built
- 2006
- Bedrooms
- 4
- Bathrooms
- 5
- Full Baths
- 4
- Half Baths
- 1
- Living Area
- 3,696
- Acres
- 0.33
- Subdivision
- Hammock Isles
- Neighborhood
- Vineyards
- MLS Area Major
- NA14 -Vanderbilt Rd to Pine Ridge Rd
Property Description
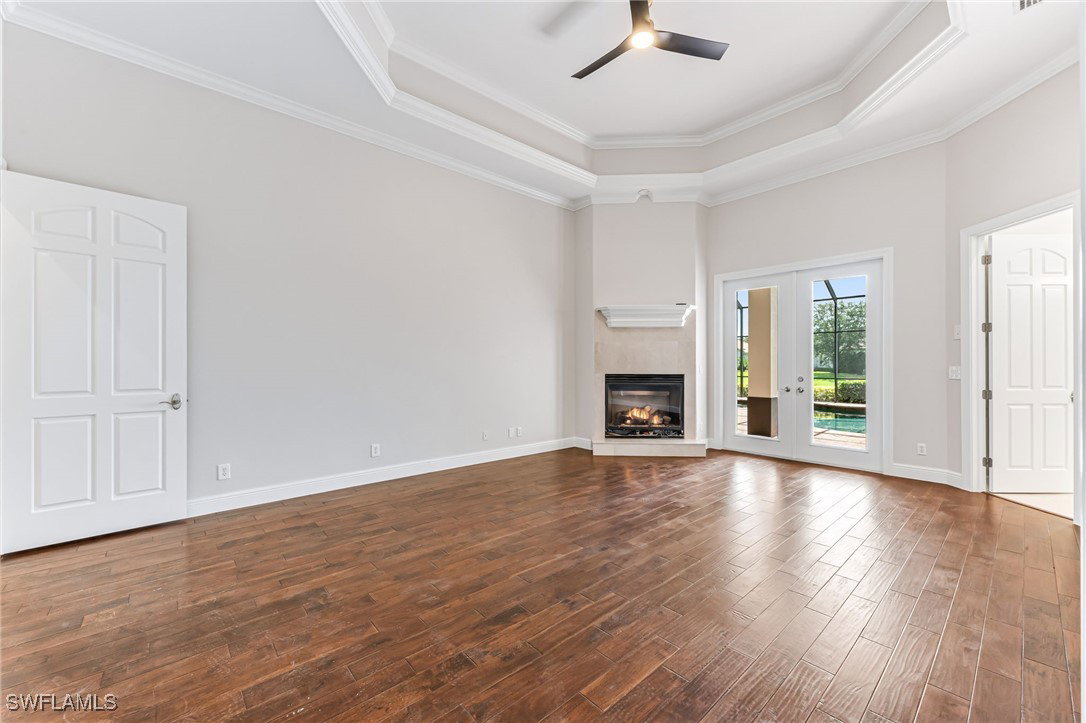
Nestled within the prestigious gated community of The Vineyards Country Club, this exquisitely remodeled luxury residence offers an unparalleled living experience. Featuring four bedrooms and four and a half bathrooms, the home boasts breathtaking long lake views that captivate from every angle. Upon arrival, the paver driveway leads you to a freshly painted white exterior, complemented by a striking dark roof and trim. The newly finished epoxy three-car side entry garage adds to the home's impressive curb appeal. Step inside to discover a thoughtfully designed floor plan adorned with freshly painted walls in neutral tones. The living room and master bedroom each feature elegant gas fireplaces, creating a warm and inviting ambiance. The master suite is a true retreat, offering separate private baths and walk-in closets for both him and her. The kitchen is a chef's dream, equipped with brand-new white cabinetry, state-of-the-art stainless steel appliances, a wine cooler, and a stylish backsplash. The new white countertops complete the modern aesthetic. Each bathroom is meticulously updated with new cabinets, countertops, and plumbing fixtures, ensuring a seamless blend of luxury and functionality. Throughout the residence, new light fixtures with contemporary designs illuminate the space, enhancing the home's sophisticated atmosphere. Experience the epitome of refined living in this exceptional property. SCHEDULE YOUR PRIVATE SHOWING TODAY TO WITNESS THE SUPERB LIVING EXPERIENCE FIRSTHAND
Additional Information
- Amenities
- Golf Course, Playground, Pickleball, Park, Private Membership, Restaurant, Tennis Court(s), Trail(s), Management
- Interior Features
- Breakfast Bar, Built-in Features, Bathtub, Coffered Ceiling(s), Separate/Formal Dining Room, Dual Sinks, Entrance Foyer, Eat-in Kitchen, Family/Dining Room, Fireplace, Jetted Tub, Living/Dining Room, Custom Mirrors, Pantry, Shower Only, Separate Shower, Cable TV, Walk-In Closet(s), Home Office, Split Bedrooms, Workshop
- Exterior Features
- Sprinkler/Irrigation, Outdoor Grill, Outdoor Kitchen, Patio, Room For Pool, Water Feature
- Taxes
- $14,443
- HOA Fee
- $1,253
- Property Description
- Contemporary, Ranch, One Story
- Flooring
- Laminate, Tile
- Appliances
- Double Oven, Dryer, Dishwasher, Gas Cooktop, Disposal, Ice Maker, Microwave, Refrigerator, Refrigerator with Ice Maker, Self Cleaning Oven, Wine Cooler, Washer
- Heating
- Central, Electric
- Air Conditioning
- Central Air, Ceiling Fan(s), Electric
- Exterior Construction
- Block, Concrete, Stucco
- Stories
- 1
- Roof
- Slate
- Pool
- Yes
- Pool Type
- Concrete, In Ground, Pool Equipment, Screen Enclosure
- Parking Features
- Attached, Garage, Garage Door Opener
- Garage Spaces
- 3
- View
- Lake
Listing Courtesy of Meneely Realty Group Inc.
Selling Office: .