4230 Fort Denaud Road, Fort Denaud, FL 33935
- $1,200,000
- 4
- BD
- 4
- BA
- 3,023
- SqFt




- Sold Price
- $1,200,000
- List Price
- $1,375,700
- Status
- CLOSED
- Days on Market
- 51
- Closing Date
- Sep 10, 2025
- MLS#
- 225057560
- Subtype
- Residential
- Style
- Courtyard, Ranch, One Story
- Architectural Style
- Courtyard, Ranch, One Story
- Year Built
- 1979
- Bedrooms
- 4
- Bathrooms
- 4
- Full Baths
- 3
- Half Baths
- 1
- Living Area
- 3,023
- Acres
- 2.30
- Subdivision
- Labelle
- Neighborhood
- Labelle
- MLS Area Major
- HD01 - Hendry County
Property Description
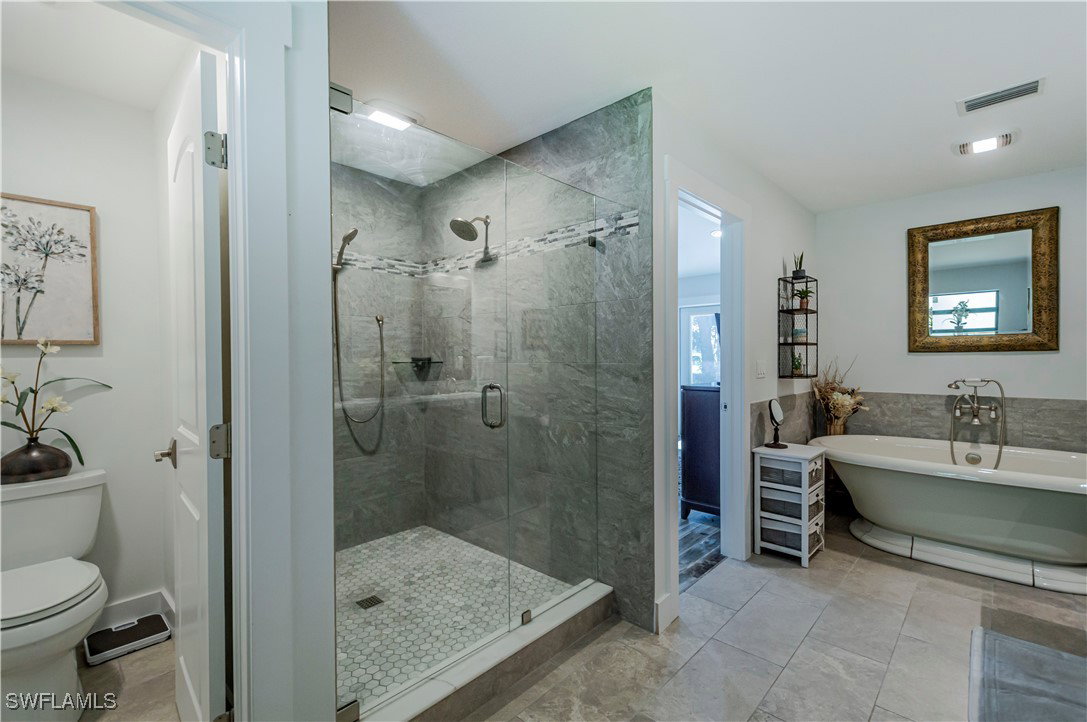
This extraordinary riverfront estate sits on 2.35 landscaped acres and has it all. A BRAND NEW dock and boat lift were added in 2022 while the distinctive brick home itself was completely renovated in 2020 having been gutted all the way back to the studs and then reframed, rewired and replumbed. Now this beautifully remodeled, designer-inspired home encompasses 4 bedrooms plus an office, 3 1/2 baths and features impact windows, 15 ft. flat and cathedral ceilings, and open custom countertops, ample cabinet space, and a wide, welcoming breakfast bar. The bright and airy master bedroom has an impressive ensuite bathroom and a large walk-in closet. Adjacent to the living area is a screened caged lanai where a large, heated pool and spa takes center stage. In addition to the attached 3-car garage, the property features a large pole barn (8X8 construction) with room for additional toys and a 2nd story loft all located just a short distance from the main house, as is a Chickee hut - ideal for entertaining. State of the art 85" TV included.
Additional Information
- Amenities
- RV/Boat Storage, See Remarks
- Interior Features
- Breakfast Bar, Built-in Features, Bedroom on Main Level, Bathtub, Cathedral Ceiling(s), Coffered Ceiling(s), Dual Sinks, French Door(s)/Atrium Door(s), High Ceilings, Kitchen Island, Living/Dining Room, Multiple Shower Heads, Main Level Primary, Multiple Primary Suites, Pantry, Separate Shower, Cable TV, Walk-In Pantry, Walk-In Closet(s), Home Office, Split Bedrooms
- Exterior Features
- Fence, Sprinkler/Irrigation, Storage, Awning(s)
- Taxes
- $13,423
- Property Description
- Courtyard, Ranch, One Story
- Flooring
- Laminate, Tile
- Appliances
- Dryer, Dishwasher, Freezer, Disposal, Range, Refrigerator, Washer, Water Softener
- Heating
- Central, Electric
- Air Conditioning
- Central Air, Ceiling Fan(s), Electric
- Exterior Construction
- Brick, Other, Stucco, Wood Frame
- Stories
- 1
- Roof
- Metal
- Pool
- Yes
- Pool Type
- Concrete, Electric Heat, Heated, In Ground, Outside Bath Access, Pool Equipment, Screen Enclosure, Salt Water, Pool/Spa Combo
- Parking Features
- Attached, Driveway, Garage, Paved, RV Access/Parking, Two Spaces, Detached Carport, Garage Door Opener
- Garage Spaces
- 3
- View
- Landscaped, River, Trees/Woods
Courtesy of Coldwell Banker Belle Realty
Selling Office: .