1045 Tarpon Cove Drive Unit 102, Naples, FL 34110
- $305,000
- 2
- BD
- 2
- BA
- 1,225
- SqFt




- Sold Price
- $305,000
- List Price
- $350,000
- Status
- CLOSED
- Days on Market
- 49
- Closing Date
- Aug 29, 2025
- MLS#
- 225057252
- Subtype
- Residential
- Style
- Traditional, Low Rise
- Architectural Style
- Traditional, Low Rise
- Year Built
- 1999
- Bedrooms
- 2
- Bathrooms
- 2
- Full Baths
- 2
- Living Area
- 1,225
- Subdivision
- Martinique
- Neighborhood
- Tarpon Cove
- MLS Area Major
- NA01 - N/O 111th Ave Bonita Beach
Property Description
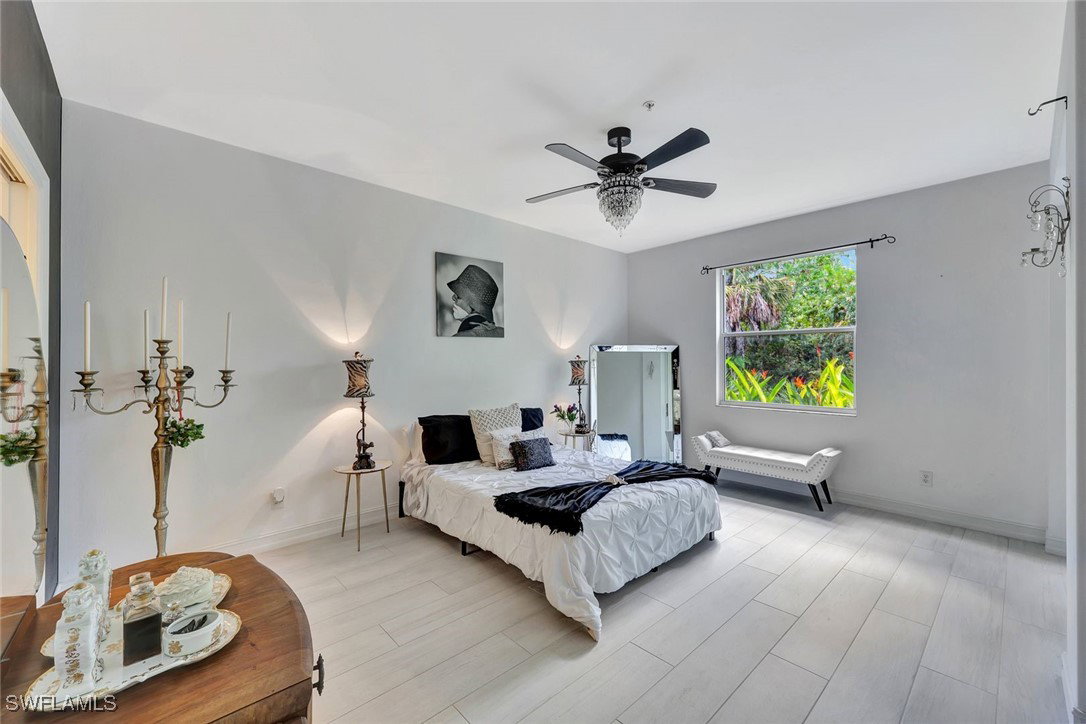
Don’t miss this rare opportunity to own a beautifully updated, turnkey 2BR/2BA condo in one of North Naples’ most sought-after communities. Can easily be converted to 3 bedroom or 2+Den. From brand-new stainless steel appliances and sleek quartz countertops to custom-tiled shower and tile flooring throughout, this home blends comfort with designer flair. Step inside and unwind on your private screened lanai with tranquil preserve views — the perfect setting for morning coffee or evening wine. The entire complex was recently painted for a stylish exterior refresh, boosting both curb appeal and long-term value. Set in the vibrant, gated community of Tarpon Cove, residents enjoy 3 resort-style pools, a relaxing spa, a lively clubhouse with regular social events, and convenient on-site storage for beach and bike gear. Just 2 miles to the Gulf and with optional membership to the Tarpon Cove Yacht & Racquet Club, you can add tennis, fitness, dining, and a private beach shuttle to your lifestyle. BONUS: The world-class Kinsale Golf Club is under construction right next door — a major value-add for both living and investment potential. Located just 3.4 miles from North Collier Hospital and minutes from dining, shopping, and beaches. Act fast — homes like this don’t stay on the market long. Schedule your private tour today!
Additional Information
- Amenities
- Bike Storage, Clubhouse, Library, Pool, Spa/Hot Tub, Storage, Sidewalks, Management
- Interior Features
- Breakfast Bar, Built-in Features, Dual Sinks, High Ceilings, Living/Dining Room, Custom Mirrors, Pantry, Shower Only, Separate Shower, Cable TV, Walk-In Closet(s), High Speed Internet, Split Bedrooms
- Exterior Features
- Sprinkler/Irrigation, None, Storage
- Taxes
- $1,565
- Pets Allowed
- Call, Conditional
- Pets
- Call, Conditional
- Property Description
- Traditional, Low Rise
- Flooring
- Tile
- Appliances
- Dishwasher, Electric Cooktop, Freezer, Disposal, Ice Maker, Microwave, Refrigerator, Refrigerator with Ice Maker, Self Cleaning Oven
- Heating
- Central, Electric
- Air Conditioning
- Central Air, Ceiling Fan(s), Electric
- Exterior Construction
- Block, Concrete, Stucco
- Roof
- Tile
- Pool Type
- Community
- Parking Features
- Detached Carport
- View
- Preserve
Listing Courtesy of Downing Frye Realty Inc.
Selling Office: .