1324 Highlands Drive, Naples, FL 34103
- $495,000
- 2
- BD
- 2
- BA
- 973
- SqFt



- Sold Price
- $495,000
- List Price
- $525,000
- Status
- CLOSED
- Days on Market
- 95
- Closing Date
- Oct 21, 2025
- MLS#
- 225055884
- Subtype
- Residential
- Style
- Ranch, One Story
- Architectural Style
- Ranch, One Story
- Year Built
- 1977
- Bedrooms
- 2
- Bathrooms
- 2
- Full Baths
- 2
- Living Area
- 973
- Acres
- 0.15
- Subdivision
- Decker Highlands
- Neighborhood
- Decker Highlands
- MLS Area Major
- NA15 - E/O 41 W/O Goodlette
Property Description
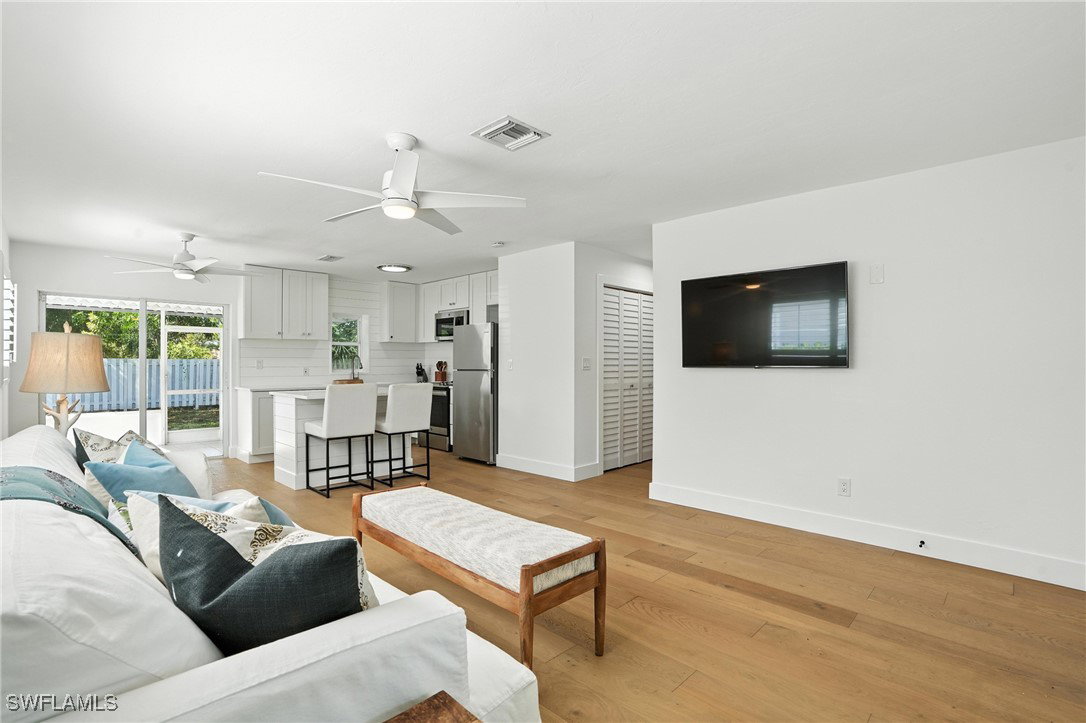
Welcome to this beautifully updated 2 bed, 2 bath home offering incredible value just one mile from the Gulf. Whether you're looking to live year-round, invest, or build, this property presents endless possibilities. Even more rare, the adjacent home at 1336 Highlands Dr is also available—ideal for creating a private compound, hosting extended family, or securing two income-producing rentals side by side. Located in a quiet, non-HOA neighborhood, this home sits in the heart of Naples—just 5 minutes to the shopping and dining at Venetian Village, 10 minutes to Downtown and Third Street South, and equally close to Mercato. Inside, you'll find an open, light-filled layout with premium finishes throughout. The sleek modern kitchen features white cabinetry, quartz countertops, and stainless steel appliances, while wide-plank white oak flooring and fully renovated bathrooms enhance the home's clean, contemporary style. Enjoy seamless indoor-outdoor living with a spacious screened lanai that opens to a large, fully fenced backyard—complete with plenty of room to add a pool. Zoned for top-rated schools and offering no HOA fees or rental restrictions, this is a rare opportunity to own in an unbeatable location.
Additional Information
- Interior Features
- Breakfast Bar, Built-in Features, Bedroom on Main Level, Closet Cabinetry, Kitchen Island, Living/Dining Room, Shower Only, Separate Shower, Cable TV
- Exterior Features
- Fence, Other, Patio, Room For Pool
- Taxes
- $3,066
- Property Description
- Ranch, One Story
- Flooring
- Wood
- Appliances
- Dryer, Dishwasher, Freezer, Disposal, Ice Maker, Microwave, Range, Refrigerator, Refrigerator with Ice Maker, Washer
- Heating
- Central, Electric
- Air Conditioning
- Central Air, Ceiling Fan(s), Electric
- Exterior Construction
- Block, Concrete, Stucco
- Stories
- 1
- Roof
- Shingle
- Parking Features
- Driveway, Paved
- Elementary School
- SEA GATE ELEMENTARY
- Middle School
- GULFVIEW MIDDLE SCHOOL
- High School
- NAPLES HIGH SCHOOL
- View
- Landscaped
Listing Courtesy of Coldwell Banker Realty
Selling Office: .