936 Hemingway Circle, Tampa, FL 33602
- $1,265,000
- 3
- BD
- 3
- BA
- 2,537
- SqFt




- Sold Price
- $1,265,000
- List Price
- $1,375,000
- Status
- CLOSED
- Days on Market
- 203
- Closing Date
- Dec 16, 2025
- MLS#
- 225050065
- Subtype
- Residential
- Style
- Florida, See Remarks
- Architectural Style
- Florida, See Remarks
- Year Built
- 2002
- Bedrooms
- 3
- Bathrooms
- 3
- Full Baths
- 2
- Half Baths
- 1
- Living Area
- 2,537
- Acres
- 0.11
- Subdivision
- Beach Harbour
- Neighborhood
- Beach Harbour
- MLS Area Major
- OA01 - Out of Area
Property Description
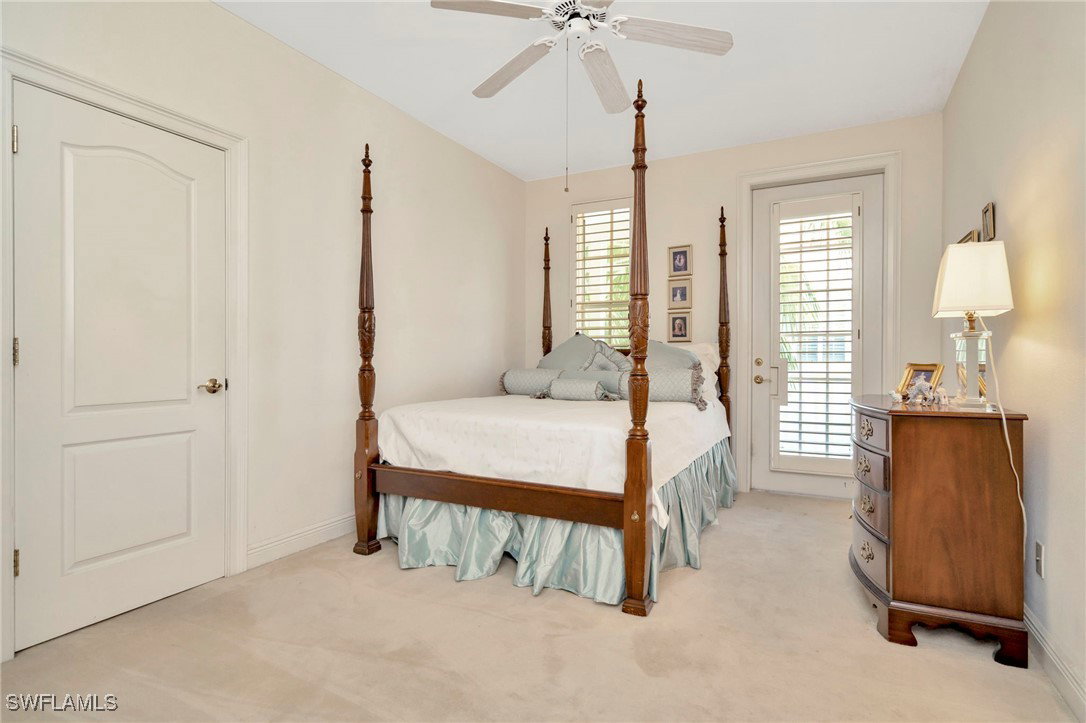
Experience the best of island-inspired living in this beautifully updated 3-bedroom + den, 2.5-bath townhome nestled in the exclusive gated community of The Keys at Harbour Island. Brimming with Key West charm and upscale finishes, this home offers timeless appeal in one of Tampa’s most coveted neighborhoods. Step inside to discover sun-drenched interiors and a thoughtfully designed floor plan that flows effortlessly from room to room. Rich wood flooring, elegant tile, and plush carpeting create a harmonious blend of textures throughout. The inviting main living space is ideal for relaxing or entertaining, enhanced by abundant natural light and a seamless connection to the stylish kitchen. The chef’s kitchen is outfitted with solid wood cabinetry, sleek granite countertops, and premium stainless steel appliances—perfect for preparing meals with ease and elegance. Whether you’re enjoying a quiet night in or hosting friends, this home provides comfort, beauty, and functionality at every turn. Upstairs, the spacious bedrooms offer peaceful retreats, while the den/office provides a versatile space ideal for remote work, a library, or creative studio. Each bathroom is tastefully appointed, and the primary suite delivers a serene escape with its own en-suite bath and ample closet space. Outside your door, Harbour Island offers unmatched amenities and resort-style living. Stroll through lushly landscaped grounds, take a dip in the sparkling community pool, or unwind in a shaded cabana. With 24-hour manned security, peace of mind comes standard. Just beyond the gates, embrace the vibrant lifestyle of downtown Tampa. Enjoy concerts or hockey games at Amalie Arena, walk the scenic Riverwalk, or dine waterfront at Jackson’s Bistro. Everything from world-class fitness at Life Time to premier shopping, dining, and entertainment is just minutes away. Zoned for top-rated Gorrie Elementary, Wilson Middle, and Plant High School, this townhome combines location, lifestyle, and luxury—making it an exceptional place to call home.
Additional Information
- Amenities
- Billiard Room, Clubhouse, Golf Course, Other, Park, Pool, Spa/Hot Tub, See Remarks, Sidewalks, Tennis Court(s), Trail(s), Management
- Interior Features
- Bathtub, Dual Sinks, Fireplace, Living/Dining Room, Other, Pantry, Separate Shower, Vaulted Ceiling(s), Walk-In Closet(s), Window Treatments, Split Bedrooms
- Exterior Features
- Other, Water Feature
- Taxes
- $7,692
- HOA Fee
- $179
- Pets Allowed
- Yes
- Pets
- Yes
- Property Description
- Florida, See Remarks
- Flooring
- Carpet, Tile, Wood
- Appliances
- Dryer, Dishwasher, Disposal, Microwave, Range, Refrigerator, Washer
- Heating
- Central, Electric
- Air Conditioning
- Central Air, Ceiling Fan(s), Electric
- Exterior Construction
- Block, Concrete, Vinyl Siding
- Roof
- Metal
- Pool Type
- Community
- Parking Features
- Attached, Driveway, Garage, Paved, Garage Door Opener
- Garage Spaces
- 2
- Elementary School
- Proximity
- Middle School
- School Choice
- High School
- School Choice
- View
- Canal, Landscaped
Listing Courtesy of Keller Williams Tampa Prop.
Selling Office: .