551 Gulf Lane, Captiva, FL 33924
- $1,430,000
- 3
- BD
- 3
- BA
- 2,211
- SqFt




- Sold Price
- $1,430,000
- List Price
- $1,500,000
- Status
- CLOSED
- Days on Market
- 196
- Closing Date
- Jan 06, 2026
- MLS#
- 225049758
- Subtype
- Residential
- Style
- Two Story, Stilt
- Architectural Style
- Two Story, Stilt
- Year Built
- 1986
- Bedrooms
- 3
- Bathrooms
- 3
- Full Baths
- 3
- Living Area
- 2,211
- Acres
- 0.29
- Subdivision
- Captiva Palma Unrecorded Subdivision
- Neighborhood
- Captiva Palma Unrecorded Subdivision
- MLS Area Major
- CI02 - Upper Captiva Island
Property Description
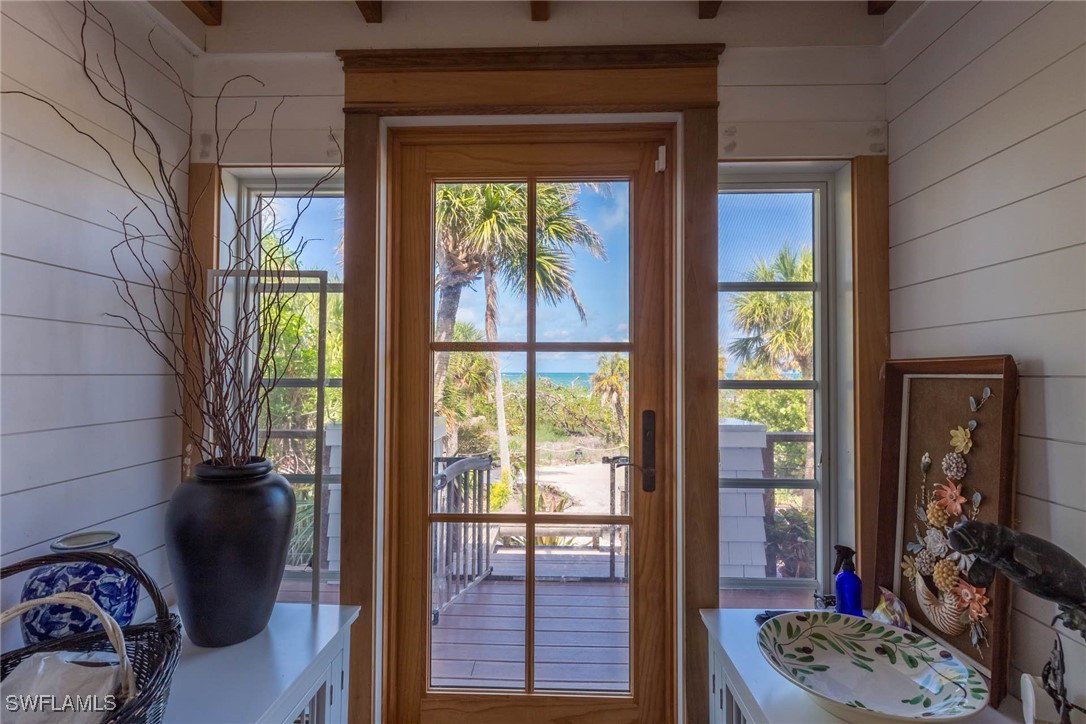
A charming and dreamy beach side home with that New England character of shake vinyl siding and lots of French doors. Outside is a large wrap-around deck overlooking the gulf & the sunsets. Perfect area for entertaining, grilling and chilling. A hot tub is sunken into the back deck with views of the starry starry night sky. Upstairs' deck view is stunning and a wonderful place to catch the sunset over the Gulf. There are wide plank pine wood floors upstairs. The beach is just across the street with no structures blocking the views. The lot across the street is owned by Sanibel Captiva Conservancy. The past hurricane caused no damage to the house and there was no flooding of the property. It sits on a high ridge that runs along the shoreline. Located on Upper Captiva Island with 3 restaurants, a private airstrip and 4 miles of white sand beach. Golf carts are the island transportation... no cars. Please make an appointment to see this beauty of a home.
Additional Information
- Amenities
- Beach Rights, Beach Access
- Interior Features
- Breakfast Bar, Bidet, Bedroom on Main Level, Bathtub, Dual Sinks, Family/Dining Room, French Door(s)/Atrium Door(s), High Ceilings, Jetted Tub, Kitchen Island, Living/Dining Room, Pantry, Sitting Area in Primary, Split Bedrooms, Shower Only, Separate Shower, Tub Shower, Workshop
- Exterior Features
- Deck, Fruit Trees, Patio, Room For Pool, Storage, Shutters Manual
- Taxes
- $14,147
- Property Description
- Two Story, Stilt
- Zoning
- RM-2
- Flooring
- Tile, Wood
- Appliances
- Dryer, Dishwasher, Freezer, Disposal, Microwave, Range, Refrigerator, Washer
- Heating
- Central, Electric
- Air Conditioning
- Central Air, Ceiling Fan(s), Electric, Gas
- Exterior Construction
- Vinyl Siding, Wood Frame
- Stories
- 2
- Roof
- Metal
- Foundation
- Pillar/Post/Pier
- Parking Features
- Covered, Underground, Electric Vehicle Charging Station(s), Golf Cart Garage, Two Spaces, Attached Carport
- View
- Gulf
Courtesy of Islander Realty
Selling Office: .