20697 Charing Cross Circle, Estero, FL 33928
- $850,000
- 4
- BD
- 3
- BA
- 2,468
- SqFt




- Sold Price
- $850,000
- List Price
- $895,000
- Status
- CLOSED
- Days on Market
- 78
- Closing Date
- Sep 08, 2025
- MLS#
- 225048536
- Subtype
- Residential
- Style
- Two Story
- Architectural Style
- Two Story
- Year Built
- 1989
- Bedrooms
- 4
- Bathrooms
- 3
- Full Baths
- 3
- Living Area
- 2,468
- Acres
- 1.05
- Subdivision
- Cranbrook Harbor
- Neighborhood
- Cranbrook Harbor
- MLS Area Major
- ES01 - Estero
Property Description
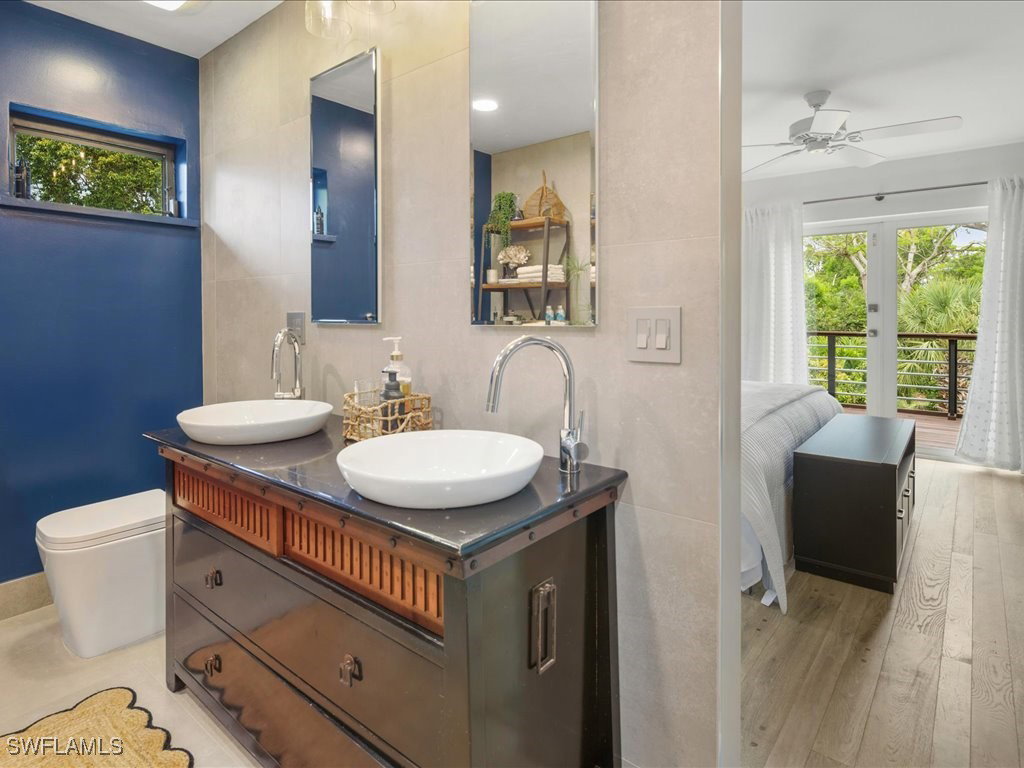
This thoughtfully designed residence sits on a rare 1.05-acre lot in Cranbrook Harbor, one of Estero’s most private and established neighborhoods west of US-41. With no HOA and a peaceful, tucked-away setting just minutes from Coconut Point, Bonita Beach, and RSW, the property offers a compelling combination of space, privacy, and convenience. Enveloped by a canopy of old-growth oaks and pines, mature palms, and tropical plantings, the landscape creates a lush, immersive environment that feels quiet and protected. Whether enjoying the backyard, relaxing on the upper deck, or taking in the views from inside, greenery surrounds you on all sides. Meticulously maintained and continuously improved by the same owners for over two decades, the home blends clean modern lines with warm, organic touches. Vaulted ceilings, oversized windows, and an open layout bring natural light into the main living areas. The kitchen features a waterfall-edge quartz island, built-in refrigerator, double ovens, and generous storage. It's designed with both functionality and entertaining in mind. Flooring includes porcelain tile throughout the main level, luxury vinyl plank in the downstairs bedrooms, and custom wood plank upstairs. The private primary suite is located on the second floor and includes vaulted ceilings, a large walk-in closet, and a wood deck overlooking the pool and rear grounds—an ideal spot for quiet mornings or sunset views. Three additional bedrooms are located downstairs and offer flexibility for guests, office space, or family living. All three bathrooms are finished with spa-like detail, blending clean lines with a hint of Balinese influence for a calm and elevated feel. A long driveway provides privacy from the street and plenty of space for parking. The pool area is surrounded by mature landscaping and offers multiple places to lounge or dine outdoors. A fire pit tucked into the back of the lot creates a peaceful space for evenings in nature, and a separate tool or storage shed adds practical utility. The beauty of the lot itself, in both size and natural setting, elevates the entire property and sets it apart from typical neighborhood homes. For buyers seeking a timeless, well-cared-for home with rare land and lasting character, this Estero property offers something truly special. Furnishings negotiable.
Additional Information
- Amenities
- None
- Interior Features
- Attic, Wet Bar, Breakfast Bar, Built-in Features, Bedroom on Main Level, Breakfast Area, Bathtub, Closet Cabinetry, Cathedral Ceiling(s), Dual Sinks, Eat-in Kitchen, French Door(s)/Atrium Door(s), Kitchen Island, Other, Pantry, Pull Down Attic Stairs, Sitting Area in Primary, Separate Shower, Cable TV, Upper Level Primary, Walk-In Closet(s)
- Exterior Features
- Deck, Fence, Fire Pit, Sprinkler/Irrigation, Other, Patio, Privacy Wall, Storage, Water Feature
- Taxes
- $2,800
- Property Description
- Two Story
- Zoning
- AG-2
- Flooring
- Tile, Vinyl, Wood
- Appliances
- Built-In Oven, Double Oven, Dryer, Dishwasher, Electric Cooktop, Freezer, Disposal, Microwave, Refrigerator, Washer, Water Purifier
- Heating
- Central, Electric
- Air Conditioning
- Central Air, Electric
- Exterior Construction
- Concrete, Vinyl Siding, Wood Frame
- Stories
- 2
- Roof
- Metal
- Pool
- Yes
- Pool Type
- In Ground, Pool Equipment
- Parking Features
- Attached, Garage, Garage Door Opener
- Garage Spaces
- 2
- View
- Landscaped, Trees/Woods
Courtesy of Coast to Coast Preferred Properties, Inc
Selling Office: .