5793 Cape Harbour Drive Unit 1111, Cape Coral, FL 33914
- $520,000
- 3
- BD
- 2
- BA
- 1,544
- SqFt




- Sold Price
- $520,000
- List Price
- $549,900
- Status
- CLOSED
- Days on Market
- 424
- Closing Date
- Aug 13, 2026
- MLS#
- 225043548
- Subtype
- Residential
- Style
- Other, High Rise
- Architectural Style
- Other, High Rise
- Year Built
- 2007
- Bedrooms
- 3
- Bathrooms
- 2
- Full Baths
- 2
- Living Area
- 1,544
- Acres
- 0.81
- Subdivision
- Cape Harbour
- Neighborhood
- Cape Harbour
- MLS Area Major
- CC22 - Cape Coral Unit 69,70,72-
Property Description
TOTALLY REMODELED! Welcome to your dream waterfront retreat at Cape Harbour. This stunning 3-bedroom, 2-bathroom condominium boasts a unique split floorplan, providing both privacy and spacious living. One of the standout features of this unit is its exclusive design, offering not just one, but two private balconies, perfect for enjoying breathtaking views of the open water. This residence has been completely remodeled to meet today's modern standards, featuring elegant tile floors throughout that seamlessly connect each living space. The kitchen is a chef's delight, showcasing gorgeous Quartz countertops, stainless steel appliances, and a stylish tile backsplash that adds a touch of sophistication. Both bathrooms are beautifully updated with frameless shower doors and luxurious finishes, ensuring a spa-like experience at home. Additional highlights include new ceiling fans and light fixtures that enhance the ambiance, along with elegant window coverings that add privacy and style. Additionally, this building is the only one on property that allows for 7 day short term rentals. The Cape Harbour community offers Shopping, dining, boating, activities and entertainment all in one localized area. It is not just a home but a lifestyle.
Additional Information
- Amenities
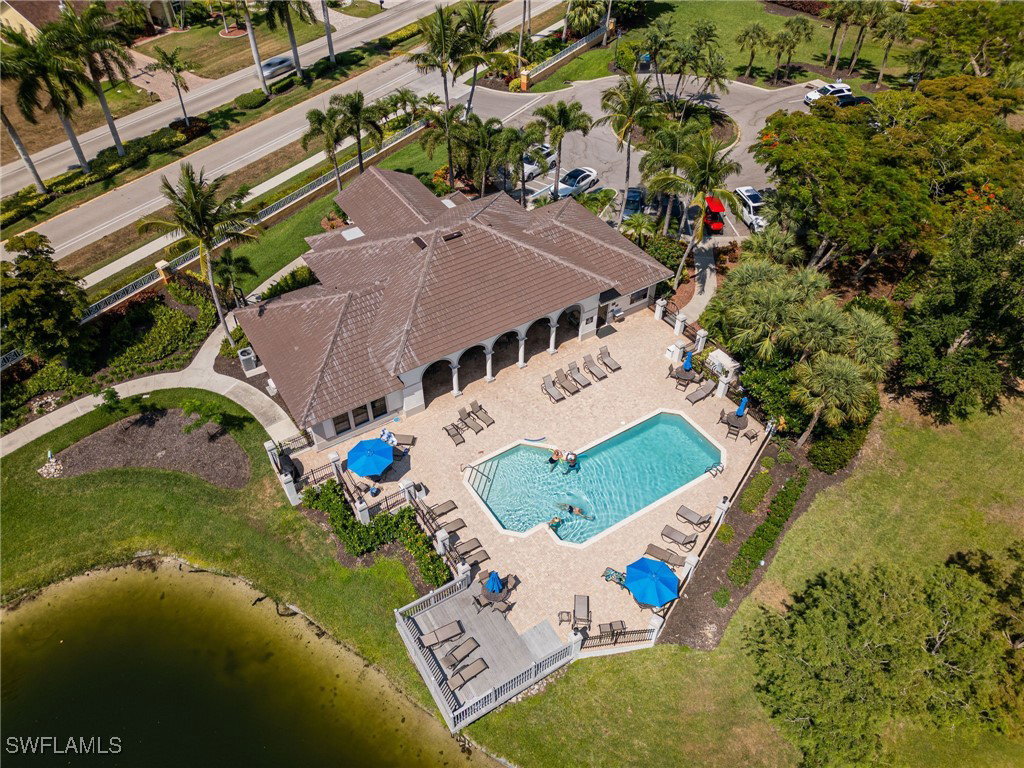
- Basketball Court, Marina, Boat Ramp, Clubhouse, Fitness Center, Barbecue, Picnic Area, RV/Boat Storage, Restaurant, Sidewalks, Tennis Court(s), Trail(s), Trash, Management
- Interior Features
- Breakfast Bar, Dual Sinks, High Ceilings, Living/Dining Room, Pantry, Shower Only, Separate Shower, Cable TV, Window Treatments, High Speed Internet, Split Bedrooms
- Exterior Features
- Security/High Impact Doors, Patio
- Taxes
- $7,727
- Pets Allowed
- Call, Conditional
- Pets
- Call, Conditional
- Property Description
- Other, High Rise
- Zoning
- C-1
- Flooring
- Carpet, Vinyl
- Appliances
- Dryer, Dishwasher, Freezer, Disposal, Microwave, Range, Refrigerator, Washer
- Heating
- Central, Electric
- Air Conditioning
- Central Air, Electric
- Exterior Construction
- Block, Concrete, Stucco
- Roof
- Built-Up, Flat, Rolled/Hot Mop
- Parking Features
- Underground, Two Spaces
- View
- Bay, Canal, Mangroves, Water
Listing Courtesy of The Keyes Company
Selling Office: .