5851 Shell Cove Drive Unit 101A, Cape Coral, FL 33914
- $479,000
- 3
- BD
- 3
- BA
- 1,775
- SqFt




- List Price
- $479,000
- Status
- ACTIVE
- Days on Market
- 458
- Price Change
- ▼ $10,000 1781018791
- MLS#
- 225048367
- Subtype
- Residential
- Style
- Split Level
- Architectural Style
- Split Level
- Year Built
- 2023
- Bedrooms
- 3
- Bathrooms
- 3
- Full Baths
- 2
- Half Baths
- 1
- Living Area
- 1,775
- Acres
- 0.03
- Subdivision
- Cape Harbour
- Neighborhood
- Cape Harbour
- MLS Area Major
- CC22 - Cape Coral Unit 69,70,72-
Property Description
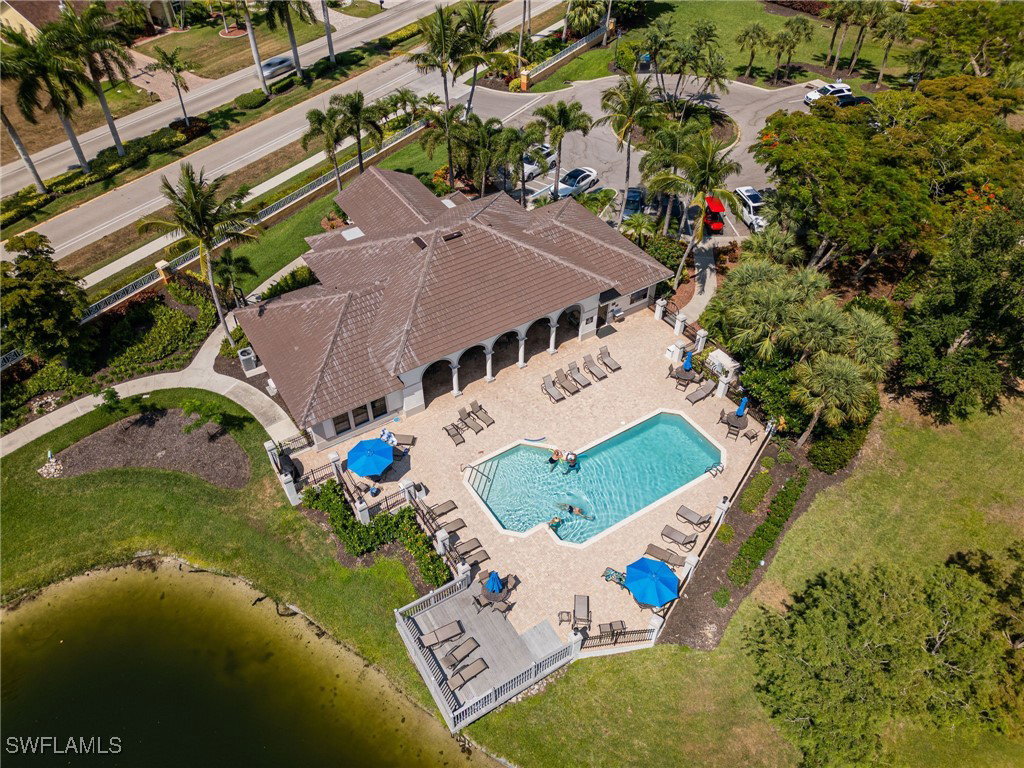
This is a perfect Air B&B property for a vacation rental, investment property, seller is motivated!! Welcome to this gorgeous end-unit townhome in the sought-after waterfront community of Cape Harbour! Offering just under 1,800 sq. ft. of stylish living space, this beautifully appointed 3-bedroom, 2.5-bath home is being sold Turnkey, complete with upscale furnishings, décor, and fixtures—just bring your suitcase! Step into a bright and airy open floor plan enhanced by luxury vinyl flooring in the main living areas and plush carpeting in the bedrooms. The chef’s kitchen features quartz countertops, stainless steel appliances, and a sleek tile backsplash—perfect for entertaining. The spacious Primary ensuite includes a walk-in closet, Quartz Countertops, dual sinks, and a frameless glass shower, offering a spa-like experience. Enjoy two private patios, including one directly off the master bedroom for your morning coffee or evening relaxation. As an end unit, natural light fills every corner of the home, complemented by elegant, high-quality window coverings throughout. Located in Cape Harbour, you'll have access to an exceptional lifestyle with 5 on-site restaurants, shopping, entertainment, and boating. Community amenities include two resort-style pools, a clubhouse, fitness center, basketball court, and tennis courts to enhance an active lifestyle. Don’t miss this rare opportunity to own a turnkey gem in one of Cape Coral’s premier communities!
Additional Information
- Amenities
- Basketball Court, Boat Dock, Marina, Boat Ramp, Clubhouse, Fitness Center, Barbecue, Picnic Area, Pool, RV/Boat Storage, Restaurant, Sidewalks, Tennis Court(s), Trail(s), Management
- Interior Features
- Dual Sinks, Family/Dining Room, High Ceilings, Kitchen Island, Living/Dining Room, Pantry, Shower Only, Separate Shower, Cable TV, Upper Level Primary, Window Treatments, High Speed Internet
- Exterior Features
- Security/High Impact Doors, Patio
- Taxes
- $6,073
- Pets Allowed
- Call, Conditional
- Pets
- Call, Conditional
- Property Description
- Split Level
- Flooring
- Carpet, Vinyl
- Appliances
- Dryer, Dishwasher, Freezer, Disposal, Microwave, Refrigerator, Self Cleaning Oven, Washer
- Heating
- Central, Electric
- Air Conditioning
- Central Air, Electric
- Exterior Construction
- Block, Concrete, Stucco
- Roof
- Tile
- Pool Type
- Community
- Parking Features
- Assigned, Attached, Garage, One Space, Garage Door Opener
- Garage Spaces
- 1
- View
- Landscaped
Listing Courtesy of The Keyes Company